* PRICE ADJUSTMENT * Nestled in the heart of the beautiful Epperson Lagoon community, this meticulously maintained 4-bedroom, 2-bathroom home offers an ideal combination of style, functionality, and comfort. With thoughtful features like an ADA-accessible bathroom, a beautifully extended screened-in lanai, and a smart home setup, this residence is designed to enhance your quality of life in every way. From the moment you step through the front door, you'll be greeted by an open, airy floor plan that flows effortlessly from room to room. The living area is bright and spacious, with natural light pouring in through the windows, offering views of the lush landscaping and tranquil pond outside. High ceilings and well-appointed finishes create an inviting atmosphere that feels both elegant and comfortable, perfect for everyday living or hosting guests. The primary bedroom is a true retreat, offering plenty of space to relax and unwind after a long day. Custom details abound in this room, including a stunning, built-in walk-in closet that offers ample storage and organization options. Whether you're a fashion enthusiast or simply enjoy keeping your space neat and tidy, this closet is sure to impress. For those who love to entertain or enjoy outdoor living, the extended screened-in lanai is a standout feature. With custom pavers that create a stylish and durable flooring solution, this outdoor space is perfect for enjoying Florida's beautiful weather year-round. The lanai is large enough to host family gatherings, dinner parties, or simply to enjoy a quiet evening in the fresh air. The entire backyard is enclosed with a privacy fence, ensuring that you can relax and enjoy your outdoor space in peace. Whether you have pets, children, or simply prefer the added security, the fenced-in yard provides an ideal setting for both play and relaxation!
Sold for $395,000
$395,000
31871 TREASURE DOCK ISLE, WESLEY CHAPEL, FL 33545
4beds
1,846sqft
Single Family Residence
Built in 2023
6,000 Square Feet Lot
$391,200 Zestimate®
$214/sqft
$2,894 Estimated rent
Home value
$391,200
$356,000 - $430,000
$2,894/mo
Zestimate® history
Owner options
List your home for rent
$2,894/mo
Rent Zestimate®
Find your next renter with Zillow Rental Manager. Plus, with online applications, you can quickly screen prospective tenants – for free.
$2,894/mo
Rent Zestimate®
Refinance and save
$2,836/mo
Est. payment
Refinancing to a lower rate could help reduce your monthly payments and save thousands over the life of the loan.
$2,836/mo
Est. payment
Explore your selling options
Work with a Zillow partner agent
Leverage their expertise and Zillow's premium Showcase listings to get your home seen by more buyers.
Get startedList with your own agent
Get your home in front of millions of buyers by listing it on Zillow.
Learn how to do itSell it yourself
Take full control of how buyers see your home on Zillow by listing For Sale by Owner (FSBO).
List your homeWhat's special
Well-appointed finishesPrivacy fenceHigh ceilingsAda-accessible bathroomExtended screened-in lanaiOpen airy floor planSmart home setup
Zillow last checked:
Listing updated:
Listed by:
Jonathan Rohena 813-817-9032,
LPT REALTY, LLC 877-366-2213
Bought with:
Jo-Ann Frazho, 3426573
ATRIUM REALTY, LLC
Source: Stellar MLS,MLS#: TB8427627 Originating MLS: Orlando Regional
Originating MLS: Orlando Regional
Facts & features
Interior
Bedrooms & bathrooms
- Bedrooms: 4
- Bathrooms: 2
- Full bathrooms: 2
Primary bedroom
- Features: Walk-In Closet(s)
- Level: First
- Area: 180 Square Feet
- Dimensions: 12x15
Bedroom 2
- Features: Built-in Closet
- Level: First
- Area: 110 Square Feet
- Dimensions: 11x10
Bedroom 3
- Features: Built-in Closet
- Level: First
- Area: 110 Square Feet
- Dimensions: 11x10
Bedroom 4
- Features: Built-in Closet
- Level: First
- Area: 121 Square Feet
- Dimensions: 11x11
Balcony porch lanai
- Level: First
Dinette
- Level: First
- Area: 110 Square Feet
- Dimensions: 11x10
Great room
- Level: First
- Area: 240 Square Feet
- Dimensions: 15x16
Kitchen
- Level: First
- Area: 198 Square Feet
- Dimensions: 18x11
Heating
- Central, Heat Pump
Cooling
- Central Air
Appliances
- Included: Dishwasher, Dryer, Microwave, Range, Refrigerator, Washer
- Laundry: Laundry Room
Features
- Accessibility Features, Ceiling Fan(s), Open Floorplan, Smart Home, Walk-In Closet(s)
- Flooring: Carpet, Ceramic Tile
- Windows: Blinds
- Has fireplace: Yes
- Fireplace features: Electric
Interior area
- Total structure area: 2,400
- Total interior livable area: 1,846 sqft
Property
Parking
- Total spaces: 2
- Parking features: Garage - Attached
- Attached garage spaces: 2
Accessibility
- Accessibility features: Accessible Full Bath
Features
- Levels: One
- Stories: 1
- Patio & porch: Patio, Screened
- Exterior features: Irrigation System
- Fencing: Fenced,Vinyl
- Has view: Yes
- View description: Pond
- Has water view: Yes
- Water view: Pond
Lot
- Size: 6,000 Square Feet
- Features: Sidewalk
Details
- Parcel number: 22 25 20 0050 48C00 0070
- Zoning: MPUD
- Special conditions: None
Construction
Type & style
- Home type: SingleFamily
- Property subtype: Single Family Residence
Materials
- Block, Stucco
- Foundation: Slab
- Roof: Shingle
Condition
- New construction: No
- Year built: 2023
Details
- Builder model: Cali
- Builder name: DR Horton
Utilities & green energy
- Sewer: Public Sewer
- Water: Public
- Utilities for property: Public, Underground Utilities
Community & HOA
Community
- Features: Deed Restrictions, Park, Playground, Pool
- Pet fee: $0 monthly
- Subdivision: EPPERSON RANCH
HOA
- Has HOA: Yes
- HOA fee: $130 monthly
- HOA name: Breeze Home
- HOA phone: 813-565-4663
Location
- Region: Wesley Chapel
Financial & listing details
- Price per square foot: $214/sqft
- Tax assessed value: $327,825
- Annual tax amount: $7,316
- Date on market: 9/17/2025
- Cumulative days on market: 137 days
- Listing terms: Cash,Conventional,FHA,VA Loan
- Ownership: Fee Simple
- Total actual rent: 0
- Road surface type: Paved
Price history
| Date | Event | Price |
|---|---|---|
| 3/16/2026 | Sold | $395,000-2.5%$214/sqft |
Source:  Stellar MLS #TB8427627 Report a problem Stellar MLS #TB8427627 Report a problem | ||
| 2/5/2026 | Pending sale | $405,000$219/sqft |
Source: Stellar MLS #TB8427627 Report a problem | ||
| 1/21/2026 | Price change | $405,000-1%$219/sqft |
Source: Stellar MLS #TB8427627 Report a problem | ||
| 12/31/2025 | Price change | $409,000-1.2%$222/sqft |
Source: Stellar MLS #TB8427627 Report a problem | ||
| 12/28/2025 | Pending sale | $414,000$224/sqft |
Source: Stellar MLS #TB8427627 Report a problem | ||
| 11/6/2025 | Price change | $414,000-1.2%$224/sqft |
Source: Stellar MLS #TB8427627 Report a problem | ||
| 10/9/2025 | Price change | $419,000-1.2%$227/sqft |
Source: Stellar MLS #TB8427627 Report a problem | ||
| 9/18/2025 | Listed for sale | $423,999+1.4%$230/sqft |
Source: Stellar MLS #TB8427627 Report a problem | ||
| 8/22/2023 | Sold | $417,990-1.6%$226/sqft |
Source: Stellar MLS #T3424051 Report a problem | ||
| 2/16/2023 | Pending sale | $424,990$230/sqft |
Source: Stellar MLS #T3424051 Report a problem | ||
| 2/9/2023 | Price change | $424,990-1.4%$230/sqft |
Source: Stellar MLS #T3424051 Report a problem | ||
| 1/19/2023 | Listed for sale | $430,990$233/sqft |
Source: Stellar MLS #T3424051 Report a problem | ||
Public tax history
| Year | Property taxes | Tax assessment |
|---|---|---|
| 2024 | $7,316 +140.8% | $327,825 +649.5% |
| 2023 | $3,039 +1007.2% | $43,740 +150% |
| 2022 | $274 | $17,496 |
Find assessor info on the county website
Neighborhood: 33545
Nearby homes
- $385,0004 bd2 ba1.8k sqft31879 Treasure Dock Isle, Wesley Chapel, FL 33545Sold

- $404,9903 bd2 ba1.6k sqft31863 Treasure Dock Isle, Wesley Chapel, FL 33545Sold
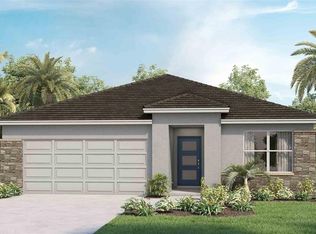
- $476,9905 bd3 ba2.6k sqft31855 Treasure Dock Isle, Wesley Chapel, FL 33545Sold
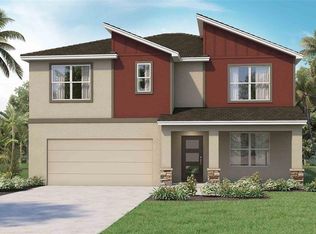
- $472,990-- bd3 ba2.6k sqft31897 Treasure Dock Isle, Wesley Chapel, FL 33545Sold
- $462,9905 bd3 ba2.4k sqft31847 Treasure Dock Isle, Wesley Chapel, FL 33545Sold
- $389,9903 bd2 ba1.6k sqft31872 Treasure Dock Isle, Wesley Chapel, FL 33545Sold
- $451,9905 bd3 ba2.6k sqft31864 Treasure Dock Isle, Wesley Chapel, FL 33545Sold
- $455,9905 bd3 ba2.6k sqft31888 Treasure Dock Isle, Wesley Chapel, FL 33545Sold
Nearby schools
GreatSchools rating
- 3/10Watergrass Elementary SchoolGrades: PK-5Distance: 2.5 mi
- 6/10Thomas E. Weightman Middle SchoolGrades: 6-8Distance: 3.1 mi
- 5/10Wesley Chapel High SchoolGrades: 9-12Distance: 3.1 mi
Schools provided by the listing agent
- Elementary: Wesley Chapel Elementary-PO
- Middle: Thomas E Weightman Middle-PO
- High: Wesley Chapel High-PO
Source: Stellar MLS. This data may not be complete. We recommend contacting the local school district to confirm school assignments for this home.
Get a cash offer in 3 minutes
Find out how much your home could sell for in as little as 3 minutes with a no-obligation cash offer.
Estimated market value
$391,200
Get a cash offer in 3 minutes
Find out how much your home could sell for in as little as 3 minutes with a no-obligation cash offer.
Estimated market value
$391,200
- Florida
- Pasco County
- Wesley Chapel
- 33545
- 31871 TREASURE DOCK ISLE
Nearby cities
Nearby neighborhoods
Nearby zip codes
Other Wesley Chapel Topics
