This property may be eligible for 0% down financing. Contact us today for lender details and to explore your options. Welcome to this beautiful 4-bedroom, 2-bathroom home, built in 2023, offering 1,846 sq. ft. of modern living space in the sought-after Epperson Lagoon community. Designed with an open floor plan, this home boasts quartz countertops throughout, luxury vinyl plank flooring in the main living areas, and a stainless-steel appliance package in the kitchen. The spacious primary suite includes a walk-in closet and an en-suite bathroom featuring a double-basin vanity and a sleek glass-enclosed shower. There are six built-in closets throughout the home, providing ample storage space. A state-of-the-art ADT security system is installed with cameras and alarms on every window and door for added peace of mind. The two-car garage is equipped with a workbench and some included tools. The backyard offers beautiful pond views and is fully fenced, creating a private and serene outdoor space. A screened-in lanai with two access doors provides a perfect place to relax and entertain. Three stunning Foxtail palm trees in the backyard and a Robellini palm tree in the front yard add to the home’s curb appeal. Located in the highly desirable Epperson Lagoon community, this home offers access to world-class amenities, including a crystal-clear lagoon, community events, and more. Additionally, the builder’s warranty may be transferable, providing extra peace of mind. Don’t miss out on this stunning move-in-ready home! Schedule your private tour today!
Sold for $385,000
$385,000
31879 TREASURE DOCK ISLE, WESLEY CHAPEL, FL 33545
4beds
1,846sqft
Single Family Residence
Built in 2023
6,000 Square Feet Lot
$374,500 Zestimate®
$209/sqft
$2,894 Estimated rent
Home value
$374,500
$337,000 - $416,000
$2,894/mo
Zestimate® history
Owner options
List your home for rent
$2,894/mo
Rent Zestimate®
Find your next renter with Zillow Rental Manager. Plus, with online applications, you can quickly screen prospective tenants – for free.
$2,894/mo
Rent Zestimate®
Refinance and save
$2,767/mo
Est. payment
Refinancing to a lower rate could help reduce your monthly payments and save thousands over the life of the loan.
$2,767/mo
Est. payment
Explore your selling options
Work with a Zillow partner agent
Leverage their expertise and Zillow's premium Showcase listings to get your home seen by more buyers.
Get startedList with your own agent
Get your home in front of millions of buyers by listing it on Zillow.
Learn how to do itSell it yourself
Take full control of how buyers see your home on Zillow by listing For Sale by Owner (FSBO).
List your homeWhat's special
Modern living spaceScreened-in lanaiEn-suite bathroomQuartz countertopsRobellini palm treeOpen floor planBeautiful pond views
Zillow last checked:
Listing updated:
Listed by:
Jeremy Sullivan 813-480-7411,
STILL WATER PROPERTIES 813-480-7411
Bought with:
Ismaira Chavez, 3518861
HOMETRUST REALTY GROUP
Source: Stellar MLS,MLS#: TB8359127 Originating MLS: Suncoast Tampa
Originating MLS: Suncoast Tampa
Facts & features
Interior
Bedrooms & bathrooms
- Bedrooms: 4
- Bathrooms: 2
- Full bathrooms: 2
Primary bedroom
- Features: Walk-In Closet(s)
- Level: First
- Area: 180 Square Feet
- Dimensions: 12x15
Bedroom 1
- Features: Built-in Closet
- Level: First
- Area: 110 Square Feet
- Dimensions: 11x10
Bedroom 2
- Features: Built-in Closet
- Level: First
- Area: 110 Square Feet
- Dimensions: 11x10
Bedroom 3
- Features: Built-in Closet
- Level: First
- Area: 121 Square Feet
- Dimensions: 11x11
Dinette
- Level: First
- Area: 110 Square Feet
- Dimensions: 11x10
Great room
- Level: First
- Area: 240 Square Feet
- Dimensions: 15x16
Kitchen
- Level: First
- Area: 198 Square Feet
- Dimensions: 18x11
Heating
- Central
Cooling
- Central Air
Appliances
- Included: Dishwasher, Disposal, Microwave, Range, Refrigerator
- Laundry: Laundry Room
Features
- Eating Space In Kitchen, High Ceilings, Open Floorplan, Primary Bedroom Main Floor, Smart Home, Split Bedroom, Thermostat, Walk-In Closet(s)
- Flooring: Carpet, Luxury Vinyl
- Windows: Window Treatments
- Has fireplace: No
Interior area
- Total structure area: 2,298
- Total interior livable area: 1,846 sqft
Property
Parking
- Total spaces: 2
- Parking features: Garage - Attached
- Attached garage spaces: 2
Features
- Levels: One
- Stories: 1
- Patio & porch: Covered, Enclosed, Patio, Rear Porch, Screened
- Exterior features: Sidewalk
- Fencing: Fenced,Other,Vinyl
- Has view: Yes
- View description: Water, Pond
- Has water view: Yes
- Water view: Water,Pond
- Waterfront features: Pond
Lot
- Size: 6,000 Square Feet
- Features: Landscaped, Near Golf Course, Sidewalk
- Residential vegetation: Trees/Landscaped
Details
- Parcel number: 202522005.048C.00006.0
- Zoning: MPUD
- Special conditions: None
Construction
Type & style
- Home type: SingleFamily
- Property subtype: Single Family Residence
Materials
- Block
- Foundation: Slab
- Roof: Shingle
Condition
- New construction: No
- Year built: 2023
Utilities & green energy
- Sewer: Public Sewer
- Water: Public
- Utilities for property: BB/HS Internet Available, Cable Connected, Sewer Connected, Sprinkler Recycled, Water Connected
Community & HOA
Community
- Features: Deed Restrictions, Dog Park, Park, Playground, Pool
- Security: Security System
- Pet fee: $0 monthly
- Subdivision: EPPERSON NORTH VILLAGE A-1 A-2 A-3
HOA
- Has HOA: Yes
- Services included: Cable TV, Internet
- HOA fee: $130 monthly
- HOA name: Breeze Homes
- HOA phone: 813-565-4663
Location
- Region: Wesley Chapel
Financial & listing details
- Price per square foot: $209/sqft
- Tax assessed value: $326,945
- Annual tax amount: $7,301
- Date on market: 3/15/2025
- Cumulative days on market: 99 days
- Listing terms: Cash,Conventional,FHA,VA Loan
- Ownership: Fee Simple
- Total actual rent: 0
- Road surface type: Paved
Price history
| Date | Event | Price |
|---|---|---|
| 7/11/2025 | Sold | $385,000$209/sqft |
Source:  Stellar MLS #TB8359127 Report a problem Stellar MLS #TB8359127 Report a problem | ||
| 6/22/2025 | Pending sale | $385,000$209/sqft |
Source: Stellar MLS #TB8359127 Report a problem | ||
| 6/2/2025 | Price change | $385,000-3.8%$209/sqft |
Source: Stellar MLS #TB8359127 Report a problem | ||
| 4/29/2025 | Price change | $400,000-2.4%$217/sqft |
Source: Stellar MLS #TB8359127 Report a problem | ||
| 4/11/2025 | Price change | $410,000-4.4%$222/sqft |
Source: Stellar MLS #TB8359127 Report a problem | ||
| 3/15/2025 | Listed for sale | $429,000+0.9%$232/sqft |
Source: Stellar MLS #TB8359127 Report a problem | ||
| 8/8/2023 | Sold | $424,990$230/sqft |
Source: Public Record Report a problem | ||
| 4/10/2023 | Pending sale | $424,990$230/sqft |
Source: Stellar MLS #T3424057 Report a problem | ||
| 3/2/2023 | Price change | $424,990-1.6%$230/sqft |
Source: Stellar MLS #T3424057 Report a problem | ||
| 2/27/2023 | Price change | $431,990+0.5%$234/sqft |
Source: Stellar MLS #T3424057 Report a problem | ||
| 2/22/2023 | Price change | $429,990-0.5%$233/sqft |
Source: Stellar MLS #T3424057 Report a problem | ||
| 2/16/2023 | Price change | $431,990+0.5%$234/sqft |
Source: Stellar MLS #T3424057 Report a problem | ||
| 1/19/2023 | Listed for sale | $429,990$233/sqft |
Source: Stellar MLS #T3424057 Report a problem | ||
Public tax history
| Year | Property taxes | Tax assessment |
|---|---|---|
| 2024 | $7,301 +140.3% | $326,945 +647.5% |
| 2023 | $3,039 +1007.2% | $43,740 +150% |
| 2022 | $274 | $17,496 |
Find assessor info on the county website
Neighborhood: 33545
Nearby homes
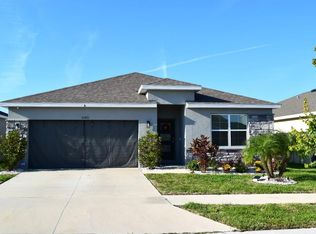
- $395,0004 bd2 ba1.8k sqft31871 Treasure Dock Isle, Wesley Chapel, FL 33545Sold
- $472,990-- bd3 ba2.6k sqft31897 Treasure Dock Isle, Wesley Chapel, FL 33545Sold
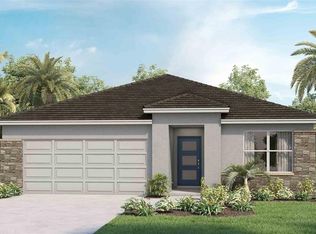
- $404,9903 bd2 ba1.6k sqft31863 Treasure Dock Isle, Wesley Chapel, FL 33545Sold
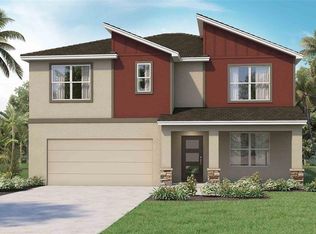
- $476,9905 bd3 ba2.6k sqft31855 Treasure Dock Isle, Wesley Chapel, FL 33545Sold
- $407,600-- bd2 ba1.8k sqft31905 Treasure Dock Isle, Wesley Chapel, FL 33545Sold
- $455,9905 bd3 ba2.6k sqft31888 Treasure Dock Isle, Wesley Chapel, FL 33545Sold
- $389,9903 bd2 ba1.6k sqft31872 Treasure Dock Isle, Wesley Chapel, FL 33545Sold
- $462,9905 bd3 ba2.4k sqft31847 Treasure Dock Isle, Wesley Chapel, FL 33545Sold
Nearby schools
GreatSchools rating
- 3/10Watergrass Elementary SchoolGrades: PK-5Distance: 2.5 mi
- 6/10Thomas E. Weightman Middle SchoolGrades: 6-8Distance: 3.1 mi
- 5/10Wesley Chapel High SchoolGrades: 9-12Distance: 3.1 mi
Schools provided by the listing agent
- Elementary: Wesley Chapel Elementary-PO
- Middle: Thomas E Weightman Middle-PO
- High: Wesley Chapel High-PO
Source: Stellar MLS. This data may not be complete. We recommend contacting the local school district to confirm school assignments for this home.
Get a cash offer in 3 minutes
Find out how much your home could sell for in as little as 3 minutes with a no-obligation cash offer.
Estimated market value
$374,500
Get a cash offer in 3 minutes
Find out how much your home could sell for in as little as 3 minutes with a no-obligation cash offer.
Estimated market value
$374,500
- Florida
- Pasco County
- Wesley Chapel
- 33545
- 31879 TREASURE DOCK ISLE
Nearby cities
Nearby neighborhoods
Nearby zip codes
Other Wesley Chapel Topics
