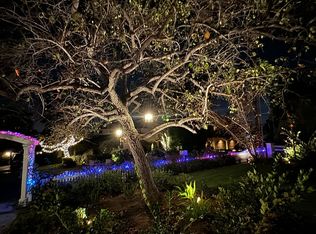
An exceptional private estate defined by timeless Spanish Colonial Revival architecture, bespoke design elements, expansive grounds, and resort-inspired living in one of San Juan Capistrano’s most desirable settings. Surrounded by approximately 22,000 square feet of beautifully curated grounds, the property blends classic design, impressive scale, and effortless indoor-outdoor living. A dramatic double-height foyer and sweeping curved staircase introduce interiors rich in character and craftsmanship. Vaulted and beamed ceilings, custom millwork, elegant lighting and brick accent walls create a warm yet refined atmosphere, while wide-plank wood flooring flows throughout the home’s main living areas. Now beautifully reimagined, the chef’s kitchen serves as the centerpiece of the residence. Anchored by striking Taj Mahal surfaces and an oversized island designed for gathering, the space offers generous storage, refined lighting, and an expanded pantry. Premium Thermador appliances including a six-burner range and dual dishwashers support both everyday living and entertaining. The kitchen flows seamlessly into the inviting family room with fireplace and French doors opening to the backyard. The thoughtfully designed floor plan offers exceptional flexibility with a spacious main-level suite featuring patio and fountain access. Also on the main level, a generous dual office suite provides versatility and could convert to an ensuite bedroom. Upstairs, the luxurious primary retreat features a sitting area with beverage refrigerator, fireplace, and private balcony capturing beautiful hill views. The spa-inspired bath includes a soaking tub, dual vanities, and walk-in closet. An additional spacious ensuite bedroom is also located on the upper level. Enhanced landscaping complements the estate’s architectural lines and mature setting. The expansive backyard is designed for relaxed living and gatherings, featuring a sparkling pool and spa, bocce ball court, shaded dining terrace with built-in BBQ, fireplace lounge, and fire pit. A detached two-room casita with patio and kitchenette offers flexibility for guests or extended stays. Equestrian zoning enhances the versatility of the property. Ideally positioned west of I-5 and just minutes from historic downtown San Juan Capistrano, the Los Rios District, coastal beaches, and Dana Point Harbor. A rare opportunity to enjoy timeless architecture, resort-caliber grounds, and an exceptional coastal lifestyle.
Sold for $4,600,000
Zillow last checked:
Listing updated:
Bought with:
Stephanie Lowe, DRE #01118318
Compass
Source: CRMLS,MLS#: OC26048034 Originating MLS: California Regional MLS
Originating MLS: California Regional MLSPrice history
| Date | Event | Price |
|---|---|---|
| 8/18/2026 | Sold | $4,600,000-5.9%$1,023/sqft |
Source:  CRMLS #OC26048034 Report a problem CRMLS #OC26048034 Report a problem | ||
| 7/31/2026 | Pending sale | $4,888,000$1,087/sqft |
Source: CRMLS #OC26048034 Report a problem | ||
| 7/20/2026 | Contingent | $4,888,000$1,087/sqft |
Source: CRMLS #OC26048034 Report a problem | ||
| 6/11/2026 | Listed for sale | $4,888,000-0.2%$1,087/sqft |
Source: CRMLS #OC26048034 Report a problem | ||
| 7/4/2025 | Listing removed | $4,898,000$1,090/sqft |
Source:  SDMLS #OC25025956 Report a problem SDMLS #OC25025956 Report a problem | ||
| 6/29/2025 | Listed for sale | $4,898,000+561.9%$1,090/sqft |
Source: SDMLS #OC25025956 Report a problem | ||
| 8/17/2023 | Listing removed | -- |
Source: Zillow Rentals Report a problem | ||
| 3/18/2023 | Listed for rent | $2,600$1/sqft |
Source: Zillow Rentals Report a problem | ||
| 12/3/1999 | Sold | $740,000$165/sqft |
Source: Public Record Report a problem | ||
Nearby homes
- $5,000,0006 bd6 ba4.9k sqft31892 Paseo Cielo, San Juan Capistrano, CA 92675Sold

- $2,832,0004 bd3 ba2.8k sqft31862 Paseo Cielo, San Juan Capistrano, CA 92675Off Market
- $3,935,4004 bd4 ba4k sqft31912 Paseo Cielo, San Juan Capistrano, CA 92675Off Market
- $2,831,3004 bd4 ba2.7k sqft31871 Paseo Cielo, San Juan Capistrano, CA 92675Off Market
Get a cash offer in 3 minutes
Find out how much your home could sell for in as little as 3 minutes with a no-obligation cash offer.
Estimated market value
$4,597,100
