Skip main navigation
Sold for $5,000,000
  • Listed by: Compass • Tracy Weintraub • Contact: 949-874-8568
    Bought with: RE/MAX Select One
    $5,000,000

    31892 Paseo Cielo, San Juan Capistrano, CA 92675

    6beds
    4,947sqft
    Single Family Residence
    Built in 1999
    0.46 Acres Lot
    $5,009,000 Zestimate®
    $1,011/sqft
    $7,362 Estimated rent

    Home value

    $5,009,000

    $4.61M - $5.46M

    $7,362/mo

    Zestimate® history
    Loading
    Loading...

    Owner options

    List your home for rent

    $7,362/mo

    Rent Zestimate®

    Find your next renter with Zillow Rental Manager. Plus, with online applications, you can quickly screen prospective tenants – for free.

    Learn more

    $7,362/mo

    Rent Zestimate®

    Refinance and save

    $31,449/mo

    Est. payment

    Refinancing to a lower rate could help reduce your monthly payments and save thousands over the life of the loan.

    See today's rates

    $31,449/mo

    Est. payment

    Explore your selling options

    Work with a Zillow partner agent

    Leverage their expertise and Zillow's premium Showcase listings to get your home seen by more buyers.

    Get started

    List with your own agent

    Get your home in front of millions of buyers by listing it on Zillow.

    Learn how to do it

    Sell it yourself

    Take full control of how buyers see your home on Zillow by listing For Sale by Owner (FSBO).

    List your home

    What's special

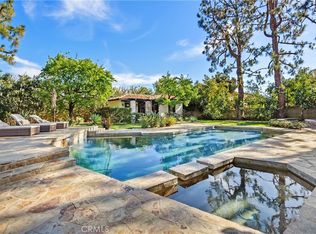
    Sparkling pool and spaFruit treesExquisitely designed living spaceCascading fountainsPrivate resort-like sanctuaryHeated entertainment cabanaSprawling grounds
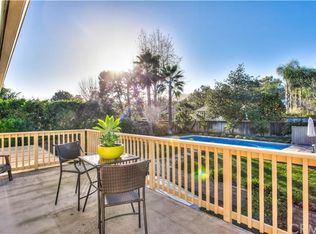
    Tucked away on a serene, tree-lined street in one of San Juan Capistrano’s most coveted neighborhoods, this authentically detailed Spanish Inspired estate captures the essence of timeless architecture blended with modern luxury. Offering nearly 5,000 square feet of exquisitely designed living space, the residence has 6 bedrooms,2 on the main floor, a chef's kitchen which opens to a 2 story great room and a custom 3300 bottle wine cellar. This unique property was proudly showcased on the prestigious St. Margaret’s Home Tour—a testament to its refined craftsmanship and unparalleled charm. The sprawling grounds, just shy of half an acre, create a private resort-like sanctuary. A sparkling pool and spa adorned with cascading fountains anchor the outdoor living experience, complemented by an expansive event-sized lawn ideal for entertaining on a grand scale. The grounds are lush with a peaceful koi pond bringing a sense of nature’s harmony, while romantic accent lighting enhances evening gatherings. A long covered patio provides shaded lounging and convenient access to a full bath, while the heated entertainment cabana—complete with fireplace, TV, and built-in BBQ—sets the stage for unforgettable alfresco celebrations. This property is equestrian zoned and only 2 miles from the Dana Point Harbor. There are many fruit trees on the property; Lemon,Satsuma,Tangerine,Mexican Lime, Orange, Tangelo, Grapefruit, Apricot, Peach, Plum, Avocado, Pineapple, Guava and Passion Fruit.

    Zillow last checked:

    Listing updated:

    Listed by:

    Tracy Weintraub DRE #01885332 949-874-8568,

    Compass

    Bought with:

    Arne DeWitt, DRE #00948218

    RE/MAX Select One

    Source: CRMLS,MLS#: OC25206224MLS LogoOriginating MLS: California Regional MLS

    Facts & features

    Interior

    Bedrooms & bathrooms
    • Bedrooms: 6
    • Bathrooms: 6
    • Full bathrooms: 4
    • 1/2 bathrooms: 2
    • Main level bathrooms: 2
    • Main level bedrooms: 2
    Rooms
    • Room types: Bathroom, Bedroom, Entry/Foyer, Exercise Room, Family Room, Foyer, Game Room, Guest Quarters, Great Room, Kitchen, Laundry, Living Room, Primary Bathroom, Primary Bedroom, Office, Other, Pantry, Wine Cellar
    Bathroom
    • Features: Bathroom Exhaust Fan, Bathtub, Dual Sinks, Full Bath on Main Level, Multiple Shower Heads, Vanity, Walk-In Shower
    Bathroom
    • Features: Jack and Jill Bath
    Kitchen
    • Features: Built-in Trash/Recycling, Butler's Pantry, Granite Counters, Kitchen Island, Kitchen/Family Room Combo, Pots & Pan Drawers, Stone Counters, Remodeled, Self-closing Drawers, Updated Kitchen
    Heating
    • Central
    Cooling
    • Central Air, Dual, Zoned
    Appliances
    • Included: 6 Burner Stove, Built-In Range, Barbecue, Convection Oven, Double Oven, Dishwasher, Gas Cooktop, Microwave, Refrigerator, Self Cleaning Oven, Trash Compactor
    • Laundry: Laundry Room
    Features
    • Breakfast Bar, Breakfast Area, Ceiling Fan(s), Cathedral Ceiling(s), Eat-in Kitchen, Granite Counters, In-Law Floorplan, Open Floorplan, Pantry, Stone Counters, Recessed Lighting, Storage, Bedroom on Main Level, Entrance Foyer, Jack and Jill Bath, Primary Suite, Walk-In Pantry, Wine Cellar, Walk-In Closet(s)
    • Flooring: Wood
    • Doors: Double Door Entry
    • Windows: Double Pane Windows, Insulated Windows
    • Has fireplace: Yes
    • Fireplace features: Family Room, Gas, Great Room, Primary Bedroom, Outside, Wood Burning, Recreation Room
    • Common walls with other units/homes: No Common Walls
    Interior area
    • Total interior livable area: 4,947 sqft

    Property

    Parking
    • Total spaces: 10
    • Parking features: Door-Multi, Direct Access, Driveway Level, Driveway, Garage Faces Front, Garage, Garage Door Opener, Paved, RV Access/Parking
    • Attached garage spaces: 3
    • Uncovered spaces: 7
    Features
    • Levels: One,Two
    • Stories: 1
    • Entry location: front
    • Patio & porch: Covered, Lanai
    • Exterior features: Koi Pond, Rain Gutters
    • Has private pool: Yes
    • Pool features: Gunite, Gas Heat, Heated, In Ground, Pebble, Propane Heat, Private
    • Has spa: Yes
    • Spa features: Heated, In Ground, Private
    • Fencing: Block
    • Has view: Yes
    • View description: Hills
    Lot
    • Size: 0.46 Acres
    • Dimensions: 19850
    • Features: 0-1 Unit/Acre, Drip Irrigation/Bubblers, Horse Property, Sprinklers In Rear, Sprinklers In Front, Lawn, Landscaped, Sprinklers Timer, Street Level
    Details
    • Additional structures: Second Garage, Cabana
    • Parcel number: 64908204
    • Special conditions: Standard
    • Horses can be raised: Yes
    • Horse amenities: Riding Trail

    Construction

    Type & style
    • Home type: SingleFamily
    • Architectural style: Spanish
    • Property subtype: Single Family Residence
    Materials
    • Stone, Stucco
    • Foundation: Slab
    • Roof: Spanish Tile
    Condition
    • Turnkey
    • New construction: No
    • Year built: 1999

    Utilities & green energy

    • Electric: 220 Volts in Garage, 220 Volts For Spa
    • Sewer: Public Sewer
    • Water: Public
    • Utilities for property: Cable Connected, Electricity Connected, Natural Gas Connected, Sewer Connected, Water Connected

    Community & HOA

    Community
    • Features: Biking, Hiking, Horse Trails, Park
    • Security: Security System, Carbon Monoxide Detector(s), 24 Hour Security, Smoke Detector(s), Security Lights
    • Subdivision: Mizener Custom Homes (Mz)
    Location
    • Region: San Juan Capistrano

    Financial & listing details

    • Price per square foot: $1,011/sqft
    • Tax assessed value: $4,049,800
    • Date on market: 9/12/2025
    • Cumulative days on market: 7 days
    • Listing terms: Cash to Existing Loan
    • Road surface type: Paved

    Price history

    DateEventPrice
    10/30/2025Sold$5,000,000-5.6%$1,011/sqft
    Source: CRMLS #OC25206224 Report a problem
    10/2/2025Pending sale$5,299,000$1,071/sqft
    Source: CRMLS #OC25206224 Report a problem
    9/25/2025Contingent$5,299,000$1,071/sqft
    Source: CRMLS #OC25206224 Report a problem
    9/13/2025Listed for sale$5,299,000+37.6%$1,071/sqft
    Source: CRMLS #OC25206224 Report a problem
    9/25/2021Listing removed--
    Source: SDMLS #OC21140459 Report a problem
    8/16/2021Listed for sale$3,850,000$778/sqft
    Source: SDMLS #OC21140459 Report a problem
    8/6/2021Listing removed--
    Source: SDMLS #OC21140459 Report a problem
    7/10/2021Listed for sale$3,850,000$778/sqft
    Source: SDMLS #OC21140459 Report a problem

    Public tax history

    YearProperty taxesTax assessment
    2026-- $4,049,800 +170.7%
    2025$15,590 +1.4%$1,496,108 +2%
    2024$15,378 +2.5%$1,466,773 +2%
    2023$15,006 +3.7%$1,438,013 +2%
    2022$14,463 +1.9%$1,409,817 +2%
    2021$14,196 +0.9%$1,382,174 +1%
    2020$14,070 $1,368,002 +2%
    2019$14,070 +1.9%$1,341,179 +2%
    2018$13,808 +2.8%$1,314,882 +2%
    2017$13,434 $1,289,100 +2%
    2016$13,434 +1.9%$1,263,824 +1.5%
    2015$13,186 +3.4%$1,244,841 +2%
    2014$12,754 $1,220,457 +0.5%
    2013-- $1,214,942 +2%
    2012-- $1,191,120 +2%
    2011-- $1,167,765 +0.8%
    2010-- $1,159,038 -0.2%
    2009-- $1,161,793 +2%
    2008-- $1,139,013 +2%
    2007-- $1,116,680 +2%
    2006-- $1,094,785 +2%
    2005-- $1,073,319 +2%
    2004-- $1,052,274 +1.9%
    2003-- $1,032,989 +2%
    2002-- $1,012,735 +2%
    2001$10,462 +78.6%$992,878 +77.7%
    2000$5,857 $558,708
    Find assessor info on the county website

    Neighborhood: 92675

    Nearby schools

    GreatSchools rating
    Schools provided by the listing agent
    • Middle: Marco Forester
    • High: San Juan Hills

    Source: CRMLS. This data may not be complete. We recommend contacting the local school district to confirm school assignments for this home.

    Get a cash offer in 3 minutes
    Find out how much your home could sell for in as little as 3 minutes with a no-obligation cash offer.
    Estimated market value
    $5,009,000
    Get a cash offer in 3 minutes
    Find out how much your home could sell for in as little as 3 minutes with a no-obligation cash offer.
    Estimated market value
    $5,009,000