Under Construction. Welcome to 31875 Oyster Pier Court, a thoughtfully designed 3-bedroom, 2.5-bath townhome with a private primary-suite balcony and attached 2-car garage, located in the gated Lagoon Residences at Epperson. This two-story home offers modern comfort, functional living spaces, and a spacious backyard, all within one of Wesley Chapel’s most sought-after lifestyle communities. The main level features a bright, open-concept floor plan enhanced by natural light and coastal-inspired finishes. The modern kitchen includes a large center island with bar seating, ample counter space, contemporary cabinetry, and a walk-in pantry. The kitchen flows seamlessly into the living and dining areas, creating an inviting space for both everyday living and entertaining. Sliding glass doors open to a covered lanai, providing easy access to the oversized backyard—ideal for outdoor enjoyment and future customization. A convenient half bath completes the first floor. Upstairs, the primary suite offers a private retreat with a spa-style ensuite bathroom featuring dual vanities, a step-in walk-in shower, and a generous walk-in closet. The private balcony, accessed from the primary suite, provides a quiet space to unwind. Two additional bedrooms share a well-appointed full bathroom, and a dedicated upstairs laundry room adds everyday convenience. Residents of Epperson Lagoon enjoy access to the nation’s first crystal-clear lagoon, featuring sandy beaches, kayaking, paddleboarding, cabanas, dining, live music, and a vibrant calendar of community events—all just minutes away. The low-maintenance, lock-and-leave lifestyle makes this home ideal for full-time residents or those seeking a second-home opportunity.
Sold for $394,990
$394,990
31875 OYSTER PIER COURT, WESLEY CHAPEL, FL 33545
3beds
1,749sqft
Townhouse
Built in 2025
2,657 Square Feet Lot
$392,200 Zestimate®
$226/sqft
$2,291 Estimated rent
Home value
$392,200
$357,000 - $431,000
$2,291/mo
Zestimate® history
Owner options
List your home for rent
$2,291/mo
Rent Zestimate®
Find your next renter with Zillow Rental Manager. Plus, with online applications, you can quickly screen prospective tenants – for free.
$2,291/mo
Rent Zestimate®
Refinance and save
$3,237/mo
Est. payment
Refinancing to a lower rate could help reduce your monthly payments and save thousands over the life of the loan.
$3,237/mo
Est. payment
Explore your selling options
Work with a Zillow partner agent
Leverage their expertise and Zillow's premium Showcase listings to get your home seen by more buyers.
Get startedList with your own agent
Get your home in front of millions of buyers by listing it on Zillow.
Learn how to do itSell it yourself
Take full control of how buyers see your home on Zillow by listing For Sale by Owner (FSBO).
List your homeWhat's special
Contemporary cabinetryCovered lanaiCoastal-inspired finishesTwo additional bedroomsOversized backyardBright open-concept floor planModern kitchen
Zillow last checked:
Listing updated:
Listed by:
Lisa Clay 224-627-9961,
DRB GROUP REALTY, LLC 407-270-2747
Bought with:
Patricia Centeno, 3574961
NAIM REAL ESTATE LLC
Source: Stellar MLS,MLS#: TB8443820 Originating MLS: Orlando Regional
Originating MLS: Orlando Regional
Facts & features
Interior
Bedrooms & bathrooms
- Bedrooms: 3
- Bathrooms: 3
- Full bathrooms: 2
- 1/2 bathrooms: 1
Primary bedroom
- Features: Walk-In Closet(s)
- Level: Second
- Area: 168 Square Feet
- Dimensions: 12x14
Bedroom 2
- Features: Walk-In Closet(s)
- Level: Second
- Area: 144 Square Feet
- Dimensions: 12x12
Bedroom 3
- Features: Built-in Closet
- Level: Second
- Area: 100 Square Feet
- Dimensions: 10x10
Primary bathroom
- Features: Linen Closet
- Level: Second
Bathroom 2
- Features: Linen Closet
- Level: Second
Bathroom 3
- Level: First
Kitchen
- Level: First
Laundry
- Level: Second
Living room
- Level: First
Heating
- Central, Electric
Cooling
- Central Air
Appliances
- Included: Dishwasher, Disposal, Electric Water Heater, Microwave, Range
- Laundry: Electric Dryer Hookup, Inside, Laundry Room, Washer Hookup
Features
- High Ceilings, PrimaryBedroom Upstairs, Smart Home, Thermostat, Walk-In Closet(s)
- Flooring: Carpet, Luxury Vinyl, Tile
- Doors: Sliding Doors
- Windows: Double Pane Windows, Low Emissivity Windows
- Has fireplace: No
Interior area
- Total structure area: 2,283
- Total interior livable area: 1,749 sqft
Property
Parking
- Total spaces: 2
- Parking features: Driveway, Garage Door Opener, Guest, Off Street
- Attached garage spaces: 2
- Has uncovered spaces: Yes
Features
- Levels: Two
- Stories: 2
- Patio & porch: Rear Porch
- Exterior features: Balcony, Irrigation System, Lighting, Sidewalk, Sprinkler Metered
- Waterfront features: Lake
Lot
- Size: 2,657 Square Feet
- Features: Cul-De-Sac, In County, Sidewalk, Street Dead-End
- Residential vegetation: Trees/Landscaped
Details
- Parcel number: 3425200220000000670
- Zoning: MPUD
- Special conditions: None
Construction
Type & style
- Home type: Townhouse
- Architectural style: Coastal
- Property subtype: Townhouse
- Attached to another structure: Yes
Materials
- Concrete, Stucco
- Foundation: Slab
- Roof: Shingle
Condition
- Under Construction
- New construction: Yes
- Year built: 2025
Details
- Builder model: Abaco
- Builder name: DRB Homes
- Warranty included: Yes
Utilities & green energy
- Sewer: Public Sewer
- Water: Public
- Utilities for property: BB/HS Internet Available, Cable Connected, Electricity Connected, Fiber Optics, Fire Hydrant, Public, Sewer Connected, Sprinkler Recycled, Street Lights, Underground Utilities, Water Connected
Green energy
- Water conservation: Irrigation-Reclaimed Water
Community & HOA
Community
- Features: Lake, Clubhouse, Community Mailbox, Deed Restrictions, Dog Park, Gated Community - No Guard, Golf Carts OK, Irrigation-Reclaimed Water, Park, Playground, Pool, Sidewalks
- Security: Gated Community, Smoke Detector(s)
- Pet fee: $0 monthly
- Subdivision: EPPERSON CRYSTAL LAGOON TWNHMS
HOA
- Has HOA: Yes
- Amenities included: Clubhouse, Gated, Park, Playground, Pool, Trail(s)
- Services included: Cable TV, Community Pool, Internet, Maintenance Structure, Maintenance Grounds, Pool Maintenance
- HOA fee: $522 monthly
- HOA name: LAGOON RESIDENCE HOMEOWNERS ASSOCIATION, INC.
- HOA phone: 813-565-4663
- Second HOA name: Epperson South HOA
Location
- Region: Wesley Chapel
Financial & listing details
- Price per square foot: $226/sqft
- Annual tax amount: $330
- Date on market: 11/19/2025
- Cumulative days on market: 100 days
- Listing terms: Cash,Conventional,FHA,VA Loan
- Ownership: Fee Simple
- Total actual rent: 0
- Electric utility on property: Yes
- Road surface type: Paved, Asphalt
Price history
| Date | Event | Price |
|---|---|---|
| 4/17/2026 | Sold | $394,990$226/sqft |
Source:  Stellar MLS #TB8443820 Report a problem Stellar MLS #TB8443820 Report a problem | ||
| 2/27/2026 | Pending sale | $394,990$226/sqft |
Source: Stellar MLS #TB8443820 Report a problem | ||
| 2/20/2026 | Price change | $394,990-1.3%$226/sqft |
Source: Stellar MLS #TB8443820 Report a problem | ||
| 1/30/2026 | Price change | $399,990-1.3%$229/sqft |
Source: Stellar MLS #TB8443820 Report a problem | ||
| 1/7/2026 | Price change | $405,450-3%$232/sqft |
Source: Stellar MLS #TB8443820 Report a problem | ||
| 11/19/2025 | Listed for sale | $417,950$239/sqft |
Source: Stellar MLS #TB8443820 Report a problem | ||
Public tax history
Tax history is unavailable.
Neighborhood: 33545
Nearby homes
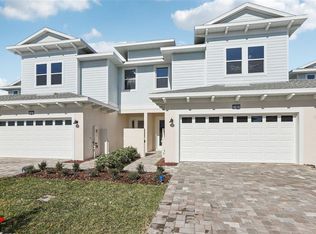
- $364,9903 bd3 ba1.7k sqft31881 Oyster Pier Ct, Wesley Chapel, FL 33545Sold
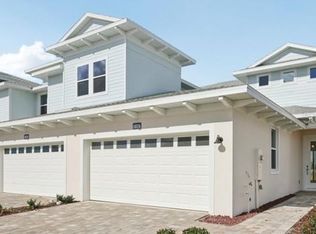
- $404,6903 bd3 ba2.1k sqft31887 Oyster Pier Ct, Wesley Chapel, FL 33545Sold
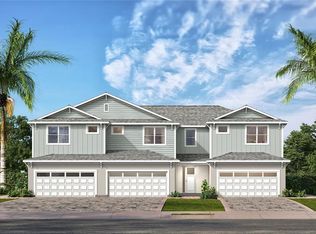
- $429,9903 bd3 ba1.7k sqft32022 Anchor Point Dr, Wesley Chapel, FL 33545Sold
- $42,400-- bd-- ba-- sqft31956 Anchor Point Dr, Wesley Chapel, FL 33545Sold
- $551,100-- bd-- ba-- sqft7981 Aloe Trce, Wesley Chapel, FL 33545Sold
- $399,9003 bd3 ba1.7k sqft31874 Oyster Pier Ct, Wesley Chapel, FL 33545Sold
- $405,3953 bd3 ba1.7k sqft31880 Oyster Pier Ct, Wesley Chapel, FL 33545Sold
- $473,720-- bd-- ba-- sqft31950 Anchor Point Dr, Wesley Chapel, FL 33545Sold
Nearby schools
GreatSchools rating
- 7/10Wesley Chapel Elementary SchoolGrades: PK-5Distance: 1.9 mi
- 6/10Thomas E. Weightman Middle SchoolGrades: 6-8Distance: 1.6 mi
- 5/10Wesley Chapel High SchoolGrades: 9-12Distance: 1.7 mi
Schools provided by the listing agent
- Elementary: Wesley Chapel Elementary-PO
- Middle: Thomas E Weightman Middle-PO
- High: Wesley Chapel High-PO
Source: Stellar MLS. This data may not be complete. We recommend contacting the local school district to confirm school assignments for this home.
Get a cash offer in 3 minutes
Find out how much your home could sell for in as little as 3 minutes with a no-obligation cash offer.
Estimated market value
$392,200
Get a cash offer in 3 minutes
Find out how much your home could sell for in as little as 3 minutes with a no-obligation cash offer.
Estimated market value
$392,200
- Florida
- Pasco County
- Wesley Chapel
- 33545
- 31875 OYSTER PIER COURT
Nearby cities
Nearby neighborhoods
Nearby zip codes
Other Wesley Chapel Topics
