Skip main navigation
Sold for $800,000
  • $800,000

    3188 N Buckhorn Dr, Beverly Hills, FL 34465

    3beds
    3,149sqft
    Single Family Residence
    Built in 2005
    2.95 Acres Lot
    $804,700 Zestimate®
    $254/sqft
    $2,865 Estimated rent

    Home value

    $804,700

    $756,000 - $853,000

    $2,865/mo

    Zestimate® history
    Loading
    Loading...

    Owner options

    List your home for rent

    $2,865/mo

    Rent Zestimate®

    Find your next renter with Zillow Rental Manager. Plus, with online applications, you can quickly screen prospective tenants – for free.

    Learn more

    $2,865/mo

    Rent Zestimate®

    Refinance and save

    $5,506/mo

    Est. payment

    Refinancing to a lower rate could help reduce your monthly payments and save thousands over the life of the loan.

    See today's rates

    $5,506/mo

    Est. payment

    Explore your selling options

    Work with a Zillow partner agent

    Leverage their expertise and Zillow's premium Showcase listings to get your home seen by more buyers.

    Get started

    List with your own agent

    Get your home in front of millions of buyers by listing it on Zillow.

    Learn how to do it

    Sell it yourself

    Take full control of how buyers see your home on Zillow by listing For Sale by Owner (FSBO).

    List your home

    What's special

    Garage spaceBig garageDetached garagesPool homeMaster suiteHigh-end stainless-steel appliancesPaver driveway
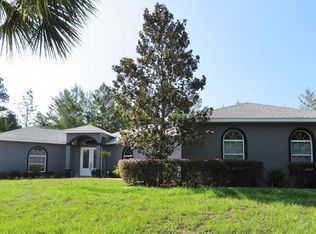
    YOU WANT GARAGE SPACE AND ACERAGE? WELCOME HOME to this AMAZING, TASTEFULLY DECORATED one of a kind – MOVE IN READY Pine Ridge 3 Bedroom, plus Private Den, (Could be 4th Bedroom), 2.5 Bath, 3 Car Garage, Pool Home w/2 ADDITIONAL DETACHED GARAGES all on a private 2.95 ACRE HOMESITE. (Could Be a Great Equestrian Property) There are too many upgrades to list here. (Please see picture section for list) but the highlights include an incredibly functional kitchen with plenty of counter (Corian) & cupboard space (designer wood), high-end stainless-steel appliances & eat in area. Your Master Suite is large w/ample closet space, and your Bath Suite is fit for royalty. The Living Space includes an open, bright, and large Family Room, along with an inviting Living Room/Formal Dining Area/Private Den. Tons of space for entertaining and everyday living. There is so much more! Two additional bedrooms and a full bath that has a pocket door for this to become a mini suite. You will absolutely love the private Covered Lanai and Pool Area/Hot Tub w/Pool Bath and 2 additional paver patios on each side of the enclosed pool. But what makes this home so special are the two additional Detached Garages that have many uses. (Please see picture section for all details) The Big Garage is 30 X 40 with a 13 X 30 Attached Carport in the back. It is presently a used for woodworking but can fit up to 4 cars or 8 cars on lifts. Garage #2 is 22 X 22 with a 12 X 15 Attached Carport on side. The home also has an oversized 3 Car Garage. Bottom Line- You are in Garage Heaven. All of this is on a Private 2.95 Acre Homesite w/Mature Trees throughout, 6 Ft Wrought Iron Fence Area for your Furry Friends, & a Paver Driveway for an Impressive and Welcoming Entry.

    Zillow last checked:

    Listing updated:

    Listed by:

    David Collins 352-422-5297,

    REALTRUST REALTY

    Bought with:

    Karen Cunningham, 613853

    RE/MAX Realty One

    Source: Realtors Association of Citrus County,MLS#: 820715MLS LogoOriginating MLS: Realtors Association of Citrus County

    Facts & features

    Interior

    Bedrooms & bathrooms
    • Bedrooms: 3
    • Bathrooms: 3
    • Full bathrooms: 2
    • 1/2 bathrooms: 1
    Heating
    • Central, Electric
    Cooling
    • Central Air, Electric
    Appliances
    • Included: Dishwasher, Electric Cooktop, Electric Oven, Microwave, Refrigerator
    • Laundry: Laundry - Living Area
    Features
    • Breakfast Bar, Bathtub, Cathedral Ceiling(s), Dual Sinks, Eat-in Kitchen, High Ceilings, Jetted Tub, Main Level Primary, Primary Suite, Open Floorplan, Split Bedrooms, Solid Surface Counters, Separate Shower, Tub Shower, Vaulted Ceiling(s), Walk-In Closet(s)
    • Flooring: Ceramic Tile
    • Windows: Blinds
    Interior area
    • Total structure area: 3,926
    • Total interior livable area: 3,149 sqft

    Property

    Parking
    • Total spaces: 14
    • Parking features: Attached, Detached Carport, Driveway, Detached, Garage, Parking Pad
    • Attached garage spaces: 13
    • Has carport: Yes
    Features
    • Levels: One
    • Stories: 1
    • Exterior features: Sprinkler/Irrigation, Landscaping, Brick Driveway
    • Pool features: Concrete, In Ground, Pool, Screen Enclosure, Waterfall
    • Has spa: Yes
    • Spa features: In Ground
    • Fencing: Partial
    Lot
    • Size: 2.95 Acres
    • Features: Acreage, Rectangular, Trees
    Details
    • Parcel number: 2106468
    • Zoning: RUR
    • Special conditions: Standard
    • Horse amenities: Riding Trail

    Construction

    Type & style
    • Home type: SingleFamily
    • Architectural style: Ranch,One Story
    • Property subtype: Single Family Residence
    Materials
    • Stucco
    • Foundation: Block
    • Roof: Asphalt,Shingle
    Condition
    • New construction: No
    • Year built: 2005

    Utilities & green energy

    • Sewer: Septic Tank

    Community & HOA

    Community
    • Features: Clubhouse, Dog Park, Shopping, Tennis Court(s)
    • Subdivision: Pine Ridge
    HOA
    • Has HOA: Yes
    • Services included: Other, See Remarks
    • HOA fee: $143 annually
    • HOA name: Pine Ridge
    Location
    • Region: Beverly Hills

    Financial & listing details

    • Price per square foot: $254/sqft
    • Tax assessed value: $617,763
    • Annual tax amount: $5,513
    • Date on market: 10/4/2023
    • Cumulative days on market: 143 days
    • Listing terms: Cash,Conventional,VA Loan
    • Road surface type: Paved

    Price history

    DateEventPrice
    2/23/2024Sold$800,000-3.6%$254/sqft
    Source: Realtors Association of Citrus County #820715 Report a problem
    1/18/2024Pending sale$829,900$264/sqft
    Source: Realtors Association of Citrus County #820715 Report a problem
    10/4/2023Listed for sale$829,900$264/sqft
    Source: Realtors Association of Citrus County #820715 Report a problem
    3/1/2023Listing removed--
    Source: Realtors Association of Citrus County #820715 Report a problem
    1/27/2023Listed for sale$829,900+95.3%$264/sqft
    Source: Realtors Association of Citrus County #820715 Report a problem
    2/5/2020Sold$425,000-5.5%$135/sqft
    Source: Realtors Association of Citrus County #787330 Report a problem
    12/23/2019Pending sale$449,900$143/sqft
    Source: CENTURY 21 J W Morton Real Estate, Inc. #787330 Report a problem
    11/14/2019Listed for sale$449,900+5.9%$143/sqft
    Source: Century 21, J.W. Morton #787330 Report a problem
    11/17/2008Sold$425,000-17.5%$135/sqft
    Source: Public Record Report a problem
    8/6/2008Listed for sale$514,900+2760.6%$164/sqft
    Source: Century 21 #328000 Report a problem
    2/18/2003Sold$18,000$6/sqft
    Source: Public Record Report a problem

    Public tax history

    YearProperty taxesTax assessment
    2025$9,413 +58%$617,763 +42.4%
    2024$5,957 +2.3%$433,737 +3%
    2023$5,824 +5.6%$421,104 +3%
    2022$5,513 +16.7%$408,839 +14.5%
    2021$4,724 -3.6%$357,077 +8.2%
    2020$4,900 +2%$329,974 +4.1%
    2019$4,802 +6.5%$317,045 +5.1%
    2018$4,511 $301,616 +15.1%
    2017$4,511 +9.5%$262,021 +1.5%
    2016$4,120 -2.4%$258,253 +3.1%
    2015$4,220 +0.6%$250,538 +2.3%
    2014$4,196 -6.9%$244,920 -5.8%
    2013$4,505 +20.9%$259,950 +10.6%
    2012$3,726 -12.7%$235,128 -12.5%
    2011$4,270 -11%$268,667 -13%
    2010$4,795 +0.9%$308,706 +5.7%
    2009$4,754 -5.4%$292,182 -16.3%
    2008$5,025 -12.9%$349,051 -10.9%
    2007$5,767 -10%$391,600 -6.2%
    2006$6,411 +1118.7%$417,300 +1390.4%
    2004$526 +37.1%$28,000 +32.7%
    2003$384 +15.3%$21,100 +17.2%
    2002$333 +12.6%$18,000 +11.8%
    2000$296 $16,100
    Find assessor info on the county website

    Neighborhood: 34465

    Nearby schools

    GreatSchools rating
    Schools provided by the listing agent
    • Elementary: Lecanto Primary
    • Middle: Lecanto Middle
    • High: Lecanto High

    Source: Realtors Association of Citrus County. This data may not be complete. We recommend contacting the local school district to confirm school assignments for this home.

    Get a cash offer in 3 minutes
    Find out how much your home could sell for in as little as 3 minutes with a no-obligation cash offer.
    Estimated market value
    $804,700
    Get a cash offer in 3 minutes
    Find out how much your home could sell for in as little as 3 minutes with a no-obligation cash offer.
    Estimated market value
    $804,700