CALLING ALL EQUESTRIANS! Discover this beautifully remodeled 3-acre horse property in the sought-after Pine Ridge Estates equestrian community, offering both exceptional amenities and a move-in-ready home.
With 2,600 sq. ft. of living space, this home features 3 bedrooms, 2 bathrooms, an office, and an open-concept living area perfect for entertaining. A huge game room, separated by a striking barn door, offers a built-in bar, under-counter storage, floating wood shelves — creating a one-of-a-kind space for gatherings.
The gourmet kitchen shines with an instant hot water faucet and a solar tube for natural light, while cedar-lined closets and automatic screens on the porch add comfort and convenience. The living area boasts a wood burning fireplace, vaulted ceilings, and a built-in fish tank with rolling ladder.
Outside, equestrians will appreciate the 3-stall metal horse barn with an air-conditioned tack & feed room (plus loft storage), the back acreage is a newly established bahia and rye grass grazing pasture, there's a separate run-out area, and a 100x200 riding ring that can also be used as additional turnout.
For vehicles and projects, enjoy the attached 1,050 sq. ft. garage with oversized drop-down attic access, a 20x18 storage shed, and a dedicated 10x30 paved parking pad for your horse trailer, truck, or RV. For security the home and barn are both equipped with cameras so you can monitor your horses and property at any time. 1 Gigbit POE network wiring to office, barn, and bedrooms.
Community amenities include an expansive equestrian complex with multiple riding arenas for all disciplines, cooperative short-term boarding (2-year limit, max 2 horses), tennis and pickleball courts, shuffleboard, a clubhouse with pool tables, and an RC flying field.
This property combines the best of equestrian living with the comfort of a thoughtfully updated home. Saddle up those horses and gallop over to this one today!
Sold for $585,000
$585,000
3202 N Buckhorn Dr, Beverly Hills, FL 34465
3beds
2,641sqft
Single Family Residence
Built in 2003
2.99 Acres Lot
$592,000 Zestimate®
$222/sqft
$2,147 Estimated rent
Home value
$592,000
$515,000 - $681,000
$2,147/mo
Zestimate® history
Owner options
List your home for rent
$2,147/mo
Rent Zestimate®
Find your next renter with Zillow Rental Manager. Plus, with online applications, you can quickly screen prospective tenants – for free.
$2,147/mo
Rent Zestimate®
Refinance and save
$4,070/mo
Est. payment
Refinancing to a lower rate could help reduce your monthly payments and save thousands over the life of the loan.
$4,070/mo
Est. payment
Explore your selling options
Work with a Zillow partner agent
Leverage their expertise and Zillow's premium Showcase listings to get your home seen by more buyers.
Get startedList with your own agent
Get your home in front of millions of buyers by listing it on Zillow.
Learn how to do itSell it yourself
Take full control of how buyers see your home on Zillow by listing For Sale by Owner (FSBO).
List your homeWhat's special
Metal horse barnCedar-lined closetsGourmet kitchenVaulted ceilingsWood burning fireplaceOversized drop-down attic access
Zillow last checked:
Listing updated:
Listed by:
Ruth Squires 352-476-3303,
EXP Realty LLC
Bought with:
Pinellas Member
Pinellas Realtor Organization Member
Source: Realtors Association of Citrus County,MLS#: 847179 Originating MLS: Realtors Association of Citrus County
Originating MLS: Realtors Association of Citrus CountyFacts & features
Interior
Bedrooms & bathrooms
- Bedrooms: 3
- Bathrooms: 2
- Full bathrooms: 2
Primary bedroom
- Description: Flooring: Vinyl
- Features: Cedar Closet(s), Ceiling Fan(s), Dual Sinks, En Suite Bathroom, Granite Counters, Jetted Tub, Remodeled, Walk-In Closet(s), Primary Suite
- Dimensions: 13.00 x 17.00
Bedroom
- Dimensions: 12.00 x 12.00
Bedroom
- Dimensions: 12.00 x 11.00
Dining room
- Dimensions: 10.00 x 12.00
Great room
- Features: Fireplace, High Ceilings, Sliding Glass Door(s), Vaulted Ceiling(s)
- Dimensions: 20.00 x 21.60
Kitchen
- Features: Breakfast Bar, High Ceilings, Pantry, Skylights, Vaulted Ceiling(s)
- Dimensions: 13.00 x 17.00
Laundry
- Dimensions: 14.00 x 6.00
Living room
- Dimensions: 11.00 x 13.00
Media room
- Features: Dry Bar
- Dimensions: 21.60 x 18.60
Heating
- Heat Pump
Cooling
- Central Air
Appliances
- Included: Bar Fridge, Dryer, Dishwasher, Electric Oven, Electric Range, Disposal, Microwave Hood Fan, Microwave, Refrigerator, Water Heater, Washer
- Laundry: Laundry - Living Area, Laundry Tub
Features
- Attic, Breakfast Bar, Bathtub, Dual Sinks, Eat-in Kitchen, Fireplace, High Ceilings, Jetted Tub, Main Level Primary, Primary Suite, Open Floorplan, Pantry, Pull Down Attic Stairs, Stone Counters, Split Bedrooms, Solid Surface Counters, Solar Tube(s), Separate Shower, Tub Shower, Updated Kitchen, Vaulted Ceiling(s)
- Flooring: Luxury Vinyl Plank
- Doors: Sliding Doors
- Windows: Blinds, Double Pane Windows
- Attic: Pull Down Stairs
- Has fireplace: Yes
- Fireplace features: Wood Burning
Interior area
- Total structure area: 4,095
- Total interior livable area: 2,641 sqft
Property
Parking
- Total spaces: 3
- Parking features: Attached, Boat, Driveway, Garage, Paved, Parking Pad, RV Access/Parking, Garage Door Opener
- Attached garage spaces: 3
- Has uncovered spaces: Yes
Features
- Levels: One
- Stories: 1
- Exterior features: Paved Driveway
- Pool features: None
- Has spa: Yes
- Fencing: Cross Fenced,Split Rail,Vinyl,Wood,Yard Fenced
Lot
- Size: 2.99 Acres
- Features: Acreage, Cleared, Pasture
Details
- Additional structures: Barn(s), Shed(s)
- Parcel number: 2106441
- Zoning: RUR
- Horse amenities: Riding Trail, Stable(s)
Construction
Type & style
- Home type: SingleFamily
- Architectural style: Ranch,One Story
- Property subtype: Single Family Residence
Materials
- Stucco
- Foundation: Block, Slab
- Roof: Asphalt,Shingle
Condition
- New construction: No
- Year built: 2003
Utilities & green energy
- Sewer: Septic Tank
- Water: Public
- Utilities for property: High Speed Internet Available, Underground Utilities
Community & HOA
Community
- Features: Clubhouse, Kitchen Facilities, Playground, Park, Pickleball, Shuffleboard, Tennis Court(s)
- Security: Smoke Detector(s)
- Subdivision: Pine Ridge
HOA
- Has HOA: Yes
- Services included: Association Management, Legal/Accounting, Recreation Facilities, Reserve Fund, Tennis Courts
- HOA fee: $143 annually
- HOA name: Pine Ridge Property Owners Association
- HOA phone: 352-746-0899
Location
- Region: Beverly Hills
Financial & listing details
- Price per square foot: $222/sqft
- Tax assessed value: $543,670
- Annual tax amount: $3,711
- Date on market: 9/2/2025
- Cumulative days on market: 41 days
- Listing terms: Cash,Conventional,FHA,VA Loan
- Road surface type: Paved
Price history
| Date | Event | Price |
|---|---|---|
| 11/19/2025 | Sold | $585,000-2.5%$222/sqft |
Source:  Realtors Association of Citrus County #847179 Report a problem Realtors Association of Citrus County #847179 Report a problem | ||
| 10/12/2025 | Pending sale | $599,900$227/sqft |
Source: Realtors Association of Citrus County #847179 Report a problem | ||
| 10/9/2025 | Price change | $599,900-2.5%$227/sqft |
Source: Realtors Association of Citrus County #847179 Report a problem | ||
| 9/29/2025 | Price change | $615,000-1.6%$233/sqft |
Source: Realtors Association of Citrus County #847179 Report a problem | ||
| 9/12/2025 | Price change | $625,000-3.1%$237/sqft |
Source: Realtors Association of Citrus County #847179 Report a problem | ||
| 9/2/2025 | Listed for sale | $645,000+84.8%$244/sqft |
Source: Realtors Association of Citrus County #847179 Report a problem | ||
| 12/29/2005 | Sold | $349,000+1838.9%$132/sqft |
Source: Public Record Report a problem | ||
| 2/25/2002 | Sold | $18,000$7/sqft |
Source: Public Record Report a problem | ||
Public tax history
| Year | Property taxes | Tax assessment |
|---|---|---|
| 2025 | $3,870 +4.3% | $285,428 +2.9% |
| 2024 | $3,712 +2.4% | $277,384 +3% |
| 2023 | $3,626 +6.8% | $269,305 +3% |
| 2022 | $3,395 +38.5% | $261,461 +30.7% |
| 2021 | $2,451 +2.4% | $200,083 +1.4% |
| 2020 | $2,393 +1.3% | $197,321 +2.3% |
| 2019 | $2,363 +1.1% | $192,885 +1.9% |
| 2018 | $2,338 | $189,289 +2.1% |
| 2017 | $2,338 +0.3% | $185,396 +2.1% |
| 2016 | $2,332 -1.3% | $181,583 +0.7% |
| 2015 | $2,362 -1.5% | $180,321 +0.8% |
| 2014 | $2,398 +0.1% | $178,890 +1.4% |
| 2013 | $2,394 +10.8% | $176,503 +1.7% |
| 2012 | $2,161 -17.4% | $173,553 -13.8% |
| 2011 | $2,616 -12.8% | $201,250 -12.5% |
| 2010 | $3,001 -1.1% | $229,887 +2.7% |
| 2009 | $3,034 -18.8% | $223,844 -16.8% |
| 2008 | $3,737 -9.7% | $269,012 -6.5% |
| 2007 | $4,138 -11.1% | $287,600 -7% |
| 2006 | $4,655 +84.9% | $309,400 +89.1% |
| 2005 | $2,517 -0.9% | $163,600 +3% |
| 2004 | $2,539 +561.4% | $158,800 +652.6% |
| 2003 | $384 +15.3% | $21,100 +17.2% |
| 2002 | $333 +11.9% | $18,000 +11.1% |
| 2000 | $297 | $16,200 |
Find assessor info on the county website
Neighborhood: 34465
Nearby homes
- $800,0003 bd3 ba3.1k sqft3188 N Buckhorn Dr, Beverly Hills, FL 34465Sold
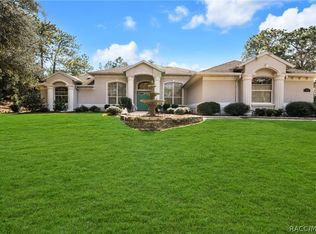
- $565,9753.75 Acres3220 N Buckhorn Dr, Beverly Hills, FL 34465Off Market
- $529,3504 bd3 ba2.5k sqft3205 N Buckhorn Dr, Beverly Hills, FL 34465Sold
- $98,490-- bd-- ba-- sqft3185 N Buckhorn Dr, Beverly Hills, FL 34465Off Market
- $74,5003.9 Acres3240 N Buckhorn Dr, Beverly Hills, FL 34465Sold
- $727,7004 bd3 ba3.8k sqft3166 N Buckhorn Dr, Beverly Hills, FL 34465Off Market
- $503,9733 Acres3165 N Buckhorn Dr, Beverly Hills, FL 34465Off Market
- $298,400-- bd-- ba-- sqft6501 W Topeka Ct, Beverly Hills, FL 34465Off Market
Nearby schools
GreatSchools rating
- 4/10Central Ridge Elementary SchoolGrades: PK-5Distance: 7.7 mi
- 4/10Crystal River Middle SchoolGrades: 6-8Distance: 2.8 mi
- 4/10Crystal River High SchoolGrades: PK,9-12Distance: 2.3 mi
Schools provided by the listing agent
- Elementary: Central Ridge Elementary
- Middle: Crystal River Middle
- High: Crystal River High
Source: Realtors Association of Citrus County. This data may not be complete. We recommend contacting the local school district to confirm school assignments for this home.
Get a cash offer in 3 minutes
Find out how much your home could sell for in as little as 3 minutes with a no-obligation cash offer.
Estimated market value
$592,000
Get a cash offer in 3 minutes
Find out how much your home could sell for in as little as 3 minutes with a no-obligation cash offer.
Estimated market value
$592,000
- Florida
- Citrus County
- Beverly Hills
- 34465
- 3202 N Buckhorn Dr
Nearby cities
Nearby zip codes
Other Beverly Hills Topics
