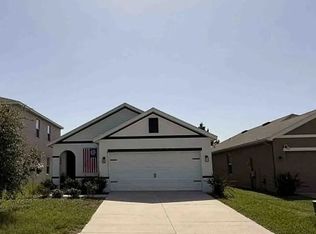
Better than Brand New! This Absolutely stunning 4 BR / 2 BA / 2 Car Garage home in the resort style community of the Preserve has all the upgrades and is turn-key ready. This is DR HORTON's very popular "Elston" floor plan model which is a smart-home enabled (Alexa compliant) 2 story, highly energy efficient, concrete block on both levels (block on block) home. With storm rated low-E, double-pane windows throughout, & radiant Barrier enhanced roofing. Walking in, the house opens up like Aladdin's castle featuring a "chefs dream kitchen" with 36" solid wood cabinetry in contemporary dark walnut with gorgeous New Caledonia® granite throughout, including the full granite slab oversized kitchen island/breakfast bar, with Stainless Steel appliance package. Gorgeous! The upstairs features a loft which is perfect for a media area or office and the master bedroom is oversized with a HUGE walk-in closet and ensuite bathroom with his-and-her sinks and walk-in shower. The other 3 bedrooms are all oversized w/ walk-in closets in each. The garage has been updated with TRUELOCK Diamond Silver™ polypropylene garage tiles which transform the garage into a true showroom, as well as adding functional oil and stain protection. The true focal point of the home is the outdoor fully-screened & covered lanai/patio which was designed by the sellers and added in 2022; It "recaptures" the outdoor space of the home by providing year-round outdoor enjoyment free from bugs yet with plenty of space for an outdoor kitchen, fireside retreat, etc. Simply gorgeous! The Preserve is a new resort style community zoned for great schools, and an amazing Community Center featuring two heated Pools, a world class fitness center, basketball courts, playground, soccer field, dog park, clubhouse and easy access to the Suncoast Trail, and to the Veterans/589 Expressway. This is Florida living at its best, while protected from its worst!
Sold for $475,000
$475,000
3188 SUNCOAST PLAINS DRIVE, ODESSA, FL 33556
4beds
2,260sqft
Single Family Residence
Built in 2021
4,400 Square Feet Lot
$452,800 Zestimate®
$210/sqft
$2,714 Estimated rent
Home value
$452,800
$430,000 - $475,000
$2,714/mo
Zestimate® history
Owner options
List your home for rent
$2,714/mo
Rent Zestimate®
Find your next renter with Zillow Rental Manager. Plus, with online applications, you can quickly screen prospective tenants – for free.
$2,714/mo
Rent Zestimate®
Refinance and save
$3,340/mo
Est. payment
Refinancing to a lower rate could help reduce your monthly payments and save thousands over the life of the loan.
$3,340/mo
Est. payment
Explore your selling options
Work with a Zillow partner agent
Leverage their expertise and Zillow's premium Showcase listings to get your home seen by more buyers.
Get startedList with your own agent
Get your home in front of millions of buyers by listing it on Zillow.
Learn how to do itSell it yourself
Take full control of how buyers see your home on Zillow by listing For Sale by Owner (FSBO).
List your homeWhat's special
Amazing community centerBasketball courtsSoccer fieldContemporary dark walnutFunctional oilFireside retreatWorld class fitness center
Zillow last checked:
Listing updated:
Listed by:
Kevin Scott 813-299-5865,
SCOTT REALTY, LLC 813-299-5865
Bought with:
Anthony Mangiaracina, 3442215
CHARLES RUTENBERG REALTY INC
Source: Stellar MLS,MLS#: T3475039 Originating MLS: Tampa
Originating MLS: Tampa
Facts & features
Interior
Bedrooms & bathrooms
- Bedrooms: 4
- Bathrooms: 3
- Full bathrooms: 2
- 1/2 bathrooms: 1
Rooms
- Room types: Great Room, Loft
Primary bedroom
- Level: Second
- Dimensions: 13x14
Bedroom 2
- Level: Second
- Dimensions: 10x13
Bedroom 3
- Level: Second
- Dimensions: 10x13
Bedroom 4
- Level: Second
- Dimensions: 12x11
Balcony porch lanai
- Level: First
- Dimensions: 10x8
Great room
- Level: First
- Dimensions: 28x15
Kitchen
- Level: First
- Dimensions: 15x10
Loft
- Level: Second
- Dimensions: 9x12
Heating
- Central, Heat Pump
Cooling
- Central Air
Appliances
- Included: Dishwasher, Disposal, Dryer, Electric Water Heater, Microwave, Refrigerator, Washer
- Laundry: Laundry Room
Features
- Open Floorplan
- Flooring: Carpet, Ceramic Tile
- Windows: Blinds, Low Emissivity Windows
- Has fireplace: No
Interior area
- Total structure area: 3,002
- Total interior livable area: 2,260 sqft
Property
Parking
- Total spaces: 2
- Parking features: Garage - Attached
- Attached garage spaces: 2
- Details: Garage Dimensions: 20x19
Features
- Levels: Two
- Stories: 2
- Exterior features: Irrigation System
Lot
- Size: 4,400 Square Feet
Details
- Parcel number: 19 26 18 0050 02500 0220
- Zoning: MPUD
- Special conditions: None
Construction
Type & style
- Home type: SingleFamily
- Property subtype: Single Family Residence
Materials
- Block, Stucco
- Foundation: Slab
- Roof: Shingle
Condition
- New construction: No
- Year built: 2021
Details
- Builder model: Elston
- Builder name: DR HORTON
Utilities & green energy
- Sewer: Public Sewer
- Water: Public
- Utilities for property: Underground Utilities
Community & HOA
Community
- Features: Deed Restrictions, Fitness Center, Park, Playground, Pool
- Pet fee: $0 monthly
- Subdivision: PRESERVE
HOA
- Has HOA: Yes
- Amenities included: Basketball Court, Clubhouse, Fitness Center, Park, Playground, Pool, Recreation Facilities, Trail(s)
- Services included: Pool Maintenance, Recreational Facilities
- HOA fee: $58 monthly
- HOA name: Access residential Managment
- HOA phone: 407-480-4200
Location
- Region: Odessa
Financial & listing details
- Price per square foot: $210/sqft
- Tax assessed value: $430,373
- Annual tax amount: $6,615
- Date on market: 9/26/2023
- Cumulative days on market: 6 days
- Listing terms: Cash,Conventional,FHA,USDA Loan,VA Loan
- Ownership: Fee Simple
- Total actual rent: 0
- Road surface type: Paved
Price history
| Date | Event | Price |
|---|---|---|
| 7/12/2024 | Listing removed | $322,990-32%$143/sqft |
Source:  Stellar MLS #T3281822 Report a problem Stellar MLS #T3281822 Report a problem | ||
| 11/3/2023 | Sold | $475,000-5%$210/sqft |
Source: Stellar MLS #T3475039 Report a problem | ||
| 10/3/2023 | Pending sale | $500,000$221/sqft |
Source: Stellar MLS #T3475039 Report a problem | ||
| 9/26/2023 | Listed for sale | $500,000+54.8%$221/sqft |
Source: Stellar MLS #T3475039 Report a problem | ||
| 5/13/2021 | Sold | $322,990$143/sqft |
Source: Public Record Report a problem | ||
| 1/17/2021 | Pending sale | $322,990$143/sqft |
Source: Stellar MLS #T3281822 Report a problem | ||
Public tax history
| Year | Property taxes | Tax assessment |
|---|---|---|
| 2024 | $9,137 +18.9% | $430,373 +18.4% |
| 2023 | $7,687 +11.6% | $363,590 +9.7% |
| 2022 | $6,891 +167.6% | $331,397 +904.2% |
| 2021 | $2,575 +2474% | $33,000 +426.3% |
| 2020 | $100 | $6,270 |
Find assessor info on the county website
Neighborhood: 33556
Nearby homes
- $210,0003 bd2 ba1.5k sqft3180 Suncoast Plains Dr, Odessa, FL 33556For Sale
- $343,2004 bd2 ba1.4k sqft3202 Suncoast Plains Dr, Odessa, FL 33556Off Market
- $383,1003 bd2 ba2k sqft3166 Suncoast Plains Dr, Odessa, FL 33556Off Market
- $2,3503 bd2 ba1.2k sqft3210 Suncoast Plains Dr, Odessa, FL 33556For Rent

- $423,9004 bd2 ba2k sqft3158 Suncoast Plains Dr, Odessa, FL 33556Off Market
- $455,0004 bd3 ba2.2k sqft16176 Soft Fern Trce, Odessa, FL 33556For Sale
- $407,0003 bd2 ba1.5k sqft3218 Suncoast Plains Dr, Odessa, FL 33556Sold
- $438,6004 bd3 ba2.2k sqft3150 Suncoast Plains Dr, Odessa, FL 33556Off Market
Nearby schools
GreatSchools rating
- 7/10Odessa Elementary SchoolGrades: PK-5Distance: 3.5 mi
- 8/10Seven Springs Middle SchoolGrades: 6-8Distance: 7.5 mi
- 7/10James W. Mitchell High SchoolGrades: 9-12Distance: 7.4 mi
Schools provided by the listing agent
- Elementary: Odessa Elementary
- Middle: Seven Springs Middle-PO
- High: J.W. Mitchell High-PO
Source: Stellar MLS. This data may not be complete. We recommend contacting the local school district to confirm school assignments for this home.
Get a cash offer in 3 minutes
Find out how much your home could sell for in as little as 3 minutes with a no-obligation cash offer.
Estimated market value
$452,800
Get a cash offer in 3 minutes
Find out how much your home could sell for in as little as 3 minutes with a no-obligation cash offer.
Estimated market value
$452,800
- Florida
- Pasco County
- Odessa
- 33556
- 3188 SUNCOAST PLAINS DRIVE
Nearby cities
Nearby zip codes
Other Odessa Topics
