Skip main navigation
Sold for $498,900
  • $498,900

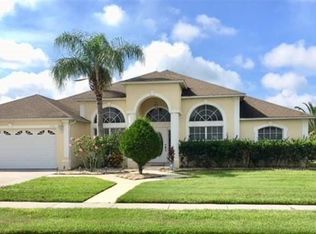
    3189 Bayview Ln, Saint Cloud, FL 34772

    4beds
    2,241sqft
    Single Family Residence
    Built in 2002
    0.31 Acres Lot
    $491,800 Zestimate®
    $223/sqft
    $3,298 Estimated rent

    Home value

    $491,800

    $467,000 - $516,000

    $3,298/mo

    Zestimate® history
    Loading
    Loading...

    Owner options

    List your home for rent

    $3,298/mo

    Rent Zestimate®

    Find your next renter with Zillow Rental Manager. Plus, with online applications, you can quickly screen prospective tenants – for free.

    Learn more

    $3,298/mo

    Rent Zestimate®

    Refinance and save

    $3,366/mo

    Est. payment

    Refinancing to a lower rate could help reduce your monthly payments and save thousands over the life of the loan.

    See today's rates

    $3,366/mo

    Est. payment

    Explore your selling options

    Work with a Zillow partner agent

    Leverage their expertise and Zillow's premium Showcase listings to get your home seen by more buyers.

    Get started

    List with your own agent

    Get your home in front of millions of buyers by listing it on Zillow.

    Learn how to do it

    Sell it yourself

    Take full control of how buyers see your home on Zillow by listing For Sale by Owner (FSBO).

    List your home

    What's special

    Bay windowsBeautifully updated pool bathAbundant natural lightLarge screened-in lanaiCustom shelvingTrue open floor planNewer samsung appliances
    BIG PRICE IMPROVEMENT + FLOOD INSURANCE NOT REQUIRED + POOL + WATER VIEW! Welcome to this MOVE-IN READY 4-BEDROOM, 3-BATH POOL HOME nestled on a QUIET DEAD-END STREET in Sawgrass, one of St. Cloud's most sought-after communities. Offering PEACEFUL WATER VIEWS, a versatile floor plan, and over 2,200 square feet of living space, this home combines comfort, functionality, and Florida living at its best. Designed with both everyday living and entertaining in mind, the OPEN-CONCEPT LAYOUT features VAULTED CEILINGS, abundant natural light, and HARD-SURFACE FLOORING THROUGHOUT. The spacious kitchen offers GRANITE COUNTERTOPS, NEWER SAMSUNG APPLIANCES, a pantry, breakfast bar, and adjacent dinette, all flowing seamlessly into the main living areas. The PRIVATE PRIMARY SUITE overlooks the water and features bay windows, a sitting area, DUAL WALK-IN CLOSETS, and a spacious bath with DUAL VANITIES, SOAKING TUB, WALK-IN SHOWER, private water closet, and additional storage. A TRUE DOUBLE SPLIT FLOOR PLAN provides privacy for everyone, with a private GUEST SUITE AND FULL BATH separate from two additional bedrooms that share an UPDATED POOL BATH. Need extra space? The DEDICATED OFFICE includes CUSTOM BUILT-INS and a MURPHY BED, making it ideal for WORKING FROM HOME, hobbies, or overnight guests. Step outside to your SCREENED LANAI AND SALTWATER POOL overlooking tranquil WATER VIEWS. The unique VOLLEYBALL-STYLE POOL DESIGN, WROUGHT IRON FENCED BACKYARD, and spacious outdoor living area create the perfect setting for relaxing or entertaining year-round. Additional features include a 2-CAR GARAGE, INTERIOR LAUNDRY ROOM WITH UTILITY SINK, NEW SALTWATER POOL CONVERTER, NEW POOL PUMP, POOL SCREEN ENCLOSURE (2020), gutters, storm door with retractable screen, lanai TV mount with power, and convenient access to HICKORY TREE ROAD, CANOE CREEK ROAD, and the FLORIDA TURNPIKE. LOW HOA - NO CDD OR ADD’L FEES! This is the POOL HOME, WATER VIEW, FLOOR PLAN, AND LOCATION you've been waiting for.

    Zillow last checked:

    Listing updated:

    Listing Provided by:

    Melissa Godwin 407-957-9545,

    GODWIN REALTY GROUP 407-957-9545,

    Leslie Bowers 407-433-0466,

    GODWIN REALTY GROUP

    Bought with:

    Matt Dixon, 3083421

    COMPASS FLORIDA LLC

    Source: Stellar MLS,MLS#: S5146061MLS LogoOriginating MLS: Osceola

    Facts & features

    Interior

    Bedrooms & bathrooms
    • Bedrooms: 4
    • Bathrooms: 3
    • Full bathrooms: 3
    Primary bedroom
    • Features: Ceiling Fan(s), En Suite Bathroom, Walk-In Closet(s)
    • Level: First
    • Area: 400 Square Feet
    • Dimensions: 25x16
    Bedroom 2
    • Features: Ceiling Fan(s), Built-in Closet
    • Level: First
    • Area: 132 Square Feet
    • Dimensions: 12x11
    Bedroom 3
    • Features: Ceiling Fan(s), Built-in Closet
    • Level: First
    • Area: 132 Square Feet
    • Dimensions: 12x11
    Bedroom 4
    • Features: Ceiling Fan(s), Built-in Closet
    • Level: First
    • Area: 132 Square Feet
    • Dimensions: 12x11
    Primary bathroom
    • Features: Dual Sinks, Garden Bath, Tub with Separate Shower Stall, Water Closet/Priv Toilet, Linen Closet
    • Level: First
    • Area: 97.5 Square Feet
    • Dimensions: 7.5x13
    Balcony porch lanai
    • Features: Ceiling Fan(s)
    • Level: First
    • Area: 336 Square Feet
    • Dimensions: 14x24
    Dining room
    • Level: First
    • Area: 100 Square Feet
    • Dimensions: 10x10
    Great room
    • Features: Ceiling Fan(s)
    • Level: First
    • Area: 296 Square Feet
    • Dimensions: 18.5x16
    Kitchen
    • Features: Pantry
    • Level: First
    • Area: 211.25 Square Feet
    • Dimensions: 16.25x13
    Laundry
    • Level: First
    • Area: 56 Square Feet
    • Dimensions: 7x8
    Office
    • Features: Ceiling Fan(s)
    • Level: First
    • Area: 110 Square Feet
    • Dimensions: 10x11
    Heating
    • Central, Electric
    Cooling
    • Central Air
    Appliances
    • Included: Dishwasher, Disposal, Electric Water Heater, Microwave, Range, Refrigerator
    • Laundry: Electric Dryer Hookup, Inside, Laundry Room, Washer Hookup
    Features
    • Attic Ventilator, Ceiling Fan(s), Eating Space In Kitchen, High Ceilings, Kitchen/Family Room Combo, Open Floorplan, Primary Bedroom Main Floor, Split Bedroom, Stone Counters, Thermostat, Tray Ceiling(s), Vaulted Ceiling(s), Walk-In Closet(s)
    • Flooring: Engineered Hardwood, Luxury Vinyl, Tile
    • Doors: Sliding Doors
    • Has fireplace: No
    Interior area
    • Total structure area: 3,152
    • Total interior livable area: 2,241 sqft

    Property

    Parking
    • Total spaces: 2
    • Parking features: Driveway, Garage Door Opener
    • Attached garage spaces: 2
    • Has uncovered spaces: Yes
    • Details: Garage Dimensions: 22x21
    Features
    • Levels: One
    • Stories: 1
    • Patio & porch: Enclosed, Patio, Rear Porch, Screened
    • Exterior features: Gray Water System, Irrigation System, Lighting, Private Mailbox, Private Yard, Rain Gutters, Sidewalk
    • Has private pool: Yes
    • Pool features: Gunite, In Ground, Outside Bath Access, Pool Sweep, Salt Water, Screen Enclosure, Solar Cover
    • Fencing: Fenced,Other
    • Has view: Yes
    • View description: Pool, Water, Pond
    • Has water view: Yes
    • Water view: Water,Pond
    • Waterfront features: Pond, Pond Access
    Lot
    • Size: 0.31 Acres
    • Features: Cul-De-Sac, FloodZone, City Lot, Landscaped, Sidewalk, Street Dead-End
    • Residential vegetation: Mature Landscaping, Trees/Landscaped
    Details
    • Parcel number: 262630062900013010
    • Zoning: SR1B
    • Special conditions: None

    Construction

    Type & style
    • Home type: SingleFamily
    • Property subtype: Single Family Residence
    Materials
    • Block, Concrete, Stucco
    • Foundation: Slab
    • Roof: Shingle
    Condition
    • Completed
    • New construction: No
    • Year built: 2002

    Utilities & green energy

    • Sewer: Public Sewer
    • Water: Public
    • Utilities for property: BB/HS Internet Available, Cable Available, Electricity Connected, Phone Available, Public, Sewer Connected, Street Lights, Water Connected

    Community & neighborhood

    Security
    • Security features: Smoke Detector(s)
    Community
    • Community features: Playground
    Location
    • Region: Saint Cloud
    • Subdivision: SAWGRASS UNIT 4

    HOA & financial

    HOA
    • Has HOA: Yes
    • HOA fee: $41 monthly
    • Association name: Mosaic Services
    • Association phone: 352-617-7603
    Other fees
    • Pet fee: $0 monthly
    Other financial information
    • Total actual rent: 0

    Other

    Other facts
    • Listing terms: Cash,Conventional,FHA,VA Loan
    • Ownership: Fee Simple
    • Road surface type: Paved

    Price history

    DateEventPrice
    7/10/2026Sold$498,900$223/sqft
    Source: Stellar MLS #S5146061 Report a problem
    7/8/2026Contingent$498,900$223/sqft
    Source: Stellar MLS #S5146061 Report a problem
    6/22/2026Pending sale$498,900$223/sqft
    Source: Stellar MLS #S5146061 Report a problem
    6/13/2026Price change$498,900-4%$223/sqft
    Source: Stellar MLS #S5146061 Report a problem
    6/11/2026Price change$519,900-1.9%$232/sqft
    Source: Stellar MLS #S5146061 Report a problem
    4/10/2026Price change$529,900-2.8%$236/sqft
    Source: Stellar MLS #S5146061 Report a problem
    3/24/2026Listed for sale$545,000+70.3%$243/sqft
    Source: Stellar MLS #S5146061 Report a problem
    4/15/2020Sold$320,000-4.5%$143/sqft
    Source: Public Record Report a problem
    3/24/2020Pending sale$335,000$149/sqft
    Source: PRESTIGE REALTY PROFESSIONALS LLC #S5032002 Report a problem
    3/21/2020Listed for sale$335,000+3.1%$149/sqft
    Source: PRESTIGE REALTY PROFESSIONALS LLC #S5032002 Report a problem
    8/27/2019Listing removed$325,000$145/sqft
    Source: PRESTIGE REALTY PROFESSIONALS LLC #S5021060 Report a problem
    8/16/2019Listed for sale$325,000$145/sqft
    Source: PRESTIGE REALTY PROFESSIONALS LLC #S5021060 Report a problem
    8/16/2019Pending sale$325,000$145/sqft
    Source: PRESTIGE REALTY PROFESSIONALS LLC #S5021060 Report a problem
    7/31/2019Listed for sale$325,000+10.2%$145/sqft
    Source: PRESTIGE REALTY PROFESSIONALS LLC #S5021060 Report a problem
    8/16/2017Sold$295,000+30.2%$132/sqft
    Source: Public Record Report a problem
    5/8/2013Sold$226,500-1.5%$101/sqft
    Source: Public Record Report a problem
    2/17/2013Listed for sale$230,000-2.1%$103/sqft
    Source: DENIKE REALTY AND PROPERTY MAN #S4709258 Report a problem
    1/6/2010Sold$235,000+5.5%$105/sqft
    Source: Public Record Report a problem
    3/28/2002Sold$222,800$99/sqft
    Source: Public Record Report a problem

    Public tax history

    YearProperty taxesTax assessment
    2025$4 $422,600 +2.6%
    2024$4 $411,900 +3%
    2023$4 $399,900 +13.8%
    2022$4 -99.9%$351,500 +26.3%
    2021$2,920 -21.4%$278,400 +5.3%
    2020$3,713 +1.3%$264,400 +7.6%
    2019$3,664 $245,700 +6%
    2018$3,664 +1.2%$231,800 +27.8%
    2017$3,619 +90376.8%$181,364 +2.1%
    2016$4 $177,634 +0.7%
    2015$4 $176,400 +0.8%
    2014$4 $175,000 +11.5%
    2013-- $156,923 +1.7%
    2012-- $154,300 -0.9%
    2011-- $155,700 -6.1%
    2010-- $165,900 -14.8%
    2009-- $194,800 -30.5%
    2008-- $280,200 -13.4%
    2007-- $323,500 +9.9%
    2006-- $294,300 +48.7%
    2005-- $197,900 +15.5%
    2004-- $171,300
    2003-- $171,300 +427.4%
    2002$656 $32,480

    Find assessor info on the county website

    Neighborhood: 34772

    Nearby schools

    GreatSchools rating
    Get a cash offer in 3 minutes
    Find out how much your home could sell for in as little as 3 minutes with a no-obligation cash offer.
    Estimated market value
    $491,800
    Get a cash offer in 3 minutes
    Find out how much your home could sell for in as little as 3 minutes with a no-obligation cash offer.
    Estimated market value
    $491,800