Skip main navigation
Sold for $449,000
  • $449,000

    3190 Bayview Ln, Saint Cloud, FL 34772

    4beds
    2,132sqft
    Single Family Residence
    Built in 2002
    8,799 Square Feet Lot
    $459,500 Zestimate®
    $211/sqft
    $3,083 Estimated rent

    Home value

    $459,500

    $437,000 - $482,000

    $3,083/mo

    Zestimate® history
    Loading
    Loading...

    Owner options

    List your home for rent

    $3,083/mo

    Rent Zestimate®

    Find your next renter with Zillow Rental Manager. Plus, with online applications, you can quickly screen prospective tenants – for free.

    Learn more

    $3,083/mo

    Rent Zestimate®

    Refinance and save

    $3,042/mo

    Est. payment

    Refinancing to a lower rate could help reduce your monthly payments and save thousands over the life of the loan.

    See today's rates

    $3,042/mo

    Est. payment

    Explore your selling options

    Work with a Zillow partner agent

    Leverage their expertise and Zillow's premium Showcase listings to get your home seen by more buyers.

    Get started

    List with your own agent

    Get your home in front of millions of buyers by listing it on Zillow.

    Learn how to do it

    Sell it yourself

    Take full control of how buyers see your home on Zillow by listing For Sale by Owner (FSBO).

    List your home

    What's special

    Great roomInterior paintCeiling fansInside utility roomMaster bathDoor openerBack patio
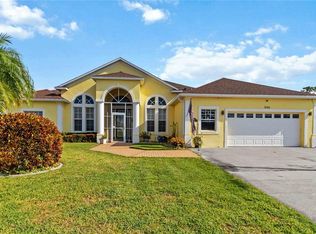
    Welcome Home to one of the most popular communities in the greater Saint Cloud area ... SAWGRASS! This 4 bedroom, 3 bathroom home features 2,132 square feet of heated area with a total of 3,108 square feet under roof. Interior features include open floor plan with family/great room, formal living room (Dining room option), office/den with French doors, large kitchen with tons of counter space, breakfast bar and double closet pantry, eating space in kitchen, can lighting, security system, large master suite, access to back patio, master bath with dual sinks, large roman soaking tub, separate shower stall and walk-in closet. All bedrooms have ceiling fans, cathedral ceilings, guest bath with pool access, newer roof (2018), Newer AC, inside utility room, security system, window blinds and coverings. Exterior features include front covered patio, back yard covered patio, sparkling swimming pool, screen enclosure, 2 car garage, door opener, side entry door, attic pull down, concrete block construction with stucco, Irrigation System, new exterior and interior paint, Low community HOA fee. Close to Kissimmee Park Road Turnpike exchange. East Coast and West Coast beaches just an hour away. Orlando Airport just 30 minutes away. Central Florida area attractions are also just 45 minutes away. Call today for a home preview. Room Feature: Linen Closet In Bath (Primary Bathroom).

    Zillow last checked:

    Listing updated:

    Listing Provided by:

    Bruce Clark 407-791-3116,

    PREFERRED REAL ESTATE 407-791-3116

    Bought with:

    Ashley Landers, 3442841

    KELLER WILLIAMS WINTER PARK

    Source: Stellar MLS,MLS#: S5077846MLS LogoOriginating MLS: Osceola

    Facts & features

    Interior

    Bedrooms & bathrooms
    • Bedrooms: 4
    • Bathrooms: 3
    • Full bathrooms: 3
    Primary bedroom
    • Features: Ceiling Fan(s), En Suite Bathroom
    • Level: First
    • Dimensions: 17x14
    Bedroom 2
    • Features: Ceiling Fan(s)
    • Level: First
    • Dimensions: 11x11
    Bedroom 3
    • Features: Ceiling Fan(s)
    • Level: Basement
    • Dimensions: 11x11
    Bedroom 4
    • Features: Ceiling Fan(s)
    • Level: First
    • Dimensions: 12x11
    Primary bathroom
    • Features: Dual Sinks, Garden Bath, Tall Countertops, Tub with Separate Shower Stall, Water Closet/Priv Toilet, Walk-In Closet(s)
    • Level: First
    • Dimensions: 13x9
    Balcony porch lanai
    • Level: First
    • Dimensions: 25x12
    Balcony porch lanai
    • Features: Ceiling Fan(s)
    • Level: First
    • Dimensions: 25x12
    Den
    • Features: Ceiling Fan(s)
    • Level: First
    • Dimensions: 11x11
    Dining room
    • Level: First
    • Dimensions: 12x12
    Family room
    • Features: Ceiling Fan(s)
    • Level: First
    • Dimensions: 19x17
    Foyer
    • Level: First
    • Dimensions: 9x6
    Kitchen
    • Features: Breakfast Bar, Pantry
    • Level: First
    • Dimensions: 13x11
    Laundry
    • Level: First
    • Dimensions: 7x6
    Living room
    • Level: First
    • Dimensions: 11x11
    Heating
    • Central
    Cooling
    • Central Air
    Appliances
    • Included: Dishwasher, Disposal, Dryer, Electric Water Heater, Microwave, Range, Range Hood, Refrigerator, Washer
    • Laundry: Inside
    Features
    • Cathedral Ceiling(s), Ceiling Fan(s), Coffered Ceiling(s), Eating Space In Kitchen, High Ceilings, Kitchen/Family Room Combo, Primary Bedroom Main Floor, Open Floorplan, Solid Wood Cabinets, Split Bedroom, Walk-In Closet(s)
    • Flooring: Carpet, Ceramic Tile
    • Doors: French Doors, Sliding Doors
    • Windows: Blinds
    • Has fireplace: No
    Interior area
    • Total structure area: 3,108
    • Total interior livable area: 2,132 sqft

    Property

    Parking
    • Total spaces: 2
    • Parking features: Driveway, Garage Door Opener, Ground Level
    • Attached garage spaces: 2
    • Has uncovered spaces: Yes
    • Details: Garage Dimensions: 22x21
    Features
    • Levels: One
    • Stories: 1
    • Patio & porch: Enclosed, Front Porch, Rear Porch, Screened
    • Exterior features: Irrigation System, Sidewalk
    • Has private pool: Yes
    • Pool features: Gunite, Screen Enclosure
    • Spa features: In Ground
    • Has view: Yes
    • View description: Golf Course
    Lot
    • Size: 8,799 sqft
    • Features: Cul-De-Sac, City Lot, Level, Near Golf Course, On Golf Course, Sidewalk
    • Residential vegetation: Mature Landscaping
    Details
    • Parcel number: 262630062900012810
    • Zoning: SR1B
    • Special conditions: None

    Construction

    Type & style
    • Home type: SingleFamily
    • Architectural style: Florida
    • Property subtype: Single Family Residence
    Materials
    • Block, Stucco
    • Foundation: Slab
    • Roof: Shingle
    Condition
    • New construction: No
    • Year built: 2002

    Utilities & green energy

    • Sewer: Public Sewer
    • Water: Public
    • Utilities for property: Cable Connected, Electricity Connected, Public

    Community & neighborhood

    Security
    • Security features: Smoke Detector(s)
    Location
    • Region: Saint Cloud
    • Subdivision: SAWGRASS

    HOA & financial

    HOA
    • Has HOA: Yes
    • HOA fee: $38 monthly
    • Association name: Leland Management/Katlin Marshall
    • Association phone: 407-781-1163
    Other fees
    • Pet fee: $0 monthly
    Other financial information
    • Total actual rent: 0

    Other

    Other facts
    • Listing terms: Cash,Conventional,FHA,VA Loan
    • Ownership: Fee Simple
    • Road surface type: Paved

    Price history

    DateEventPrice
    7/28/2023Sold$449,000-4.4%$211/sqft
    Source: Stellar MLS #S5077846 Report a problem
    7/2/2023Pending sale$469,900$220/sqft
    Source: Stellar MLS #S5077846 Report a problem
    6/10/2023Listed for sale$469,900$220/sqft
    Source: Stellar MLS #S5077846 Report a problem
    6/10/2023Pending sale$469,900$220/sqft
    Source: Stellar MLS #S5077846 Report a problem
    6/3/2023Listed for sale$469,900$220/sqft
    Source: Stellar MLS #S5077846 Report a problem
    4/15/2023Pending sale$469,900$220/sqft
    Source: Stellar MLS #S5077846 Report a problem
    4/5/2023Listed for sale$469,900$220/sqft
    Source: Stellar MLS #S5077846 Report a problem
    1/30/2023Pending sale$469,900$220/sqft
    Source: Stellar MLS #S5077846 Report a problem
    1/20/2023Price change$469,900-2.1%$220/sqft
    Source: Stellar MLS #S5077846 Report a problem
    12/27/2022Listed for sale$479,900$225/sqft
    Source: Stellar MLS #S5077846 Report a problem
    12/22/2022Pending sale$479,900$225/sqft
    Source: Stellar MLS #S5077846 Report a problem
    12/8/2022Listed for sale$479,900+198.6%$225/sqft
    Source: Stellar MLS #S5077846 Report a problem
    1/29/2002Sold$160,700$75/sqft
    Source: Public Record Report a problem

    Public tax history

    YearProperty taxesTax assessment
    2025$6,482 +3.2%$405,000 +2.7%
    2024$6,281 -8.8%$394,200 +3.2%
    2023$6,884 +190.8%$382,000 +13.8%
    2022$2,368 +1.4%$335,600 +26.4%
    2021$2,334 +1%$265,600 +5.4%
    2020$2,311 +1.6%$251,900 +7.8%
    2019$2,275 $233,700 +46.7%
    2018$2,275 +1.4%$159,358 +2.1%
    2017$2,242 +0.7%$156,081 +2.1%
    2016$2,228 +1.9%$152,871 +0.7%
    2015$2,187 -0.9%$151,809 +0.8%
    2014$2,206 $150,605 +1.5%
    2013-- $148,380 +1.7%
    2012-- $145,900 -1%
    2011-- $147,300 -5.9%
    2010-- $156,600 -14.7%
    2009-- $183,500 -30.8%
    2008-- $265,000 +63.2%
    2003-- $162,400 +469.8%
    2002$575 $28,500

    Find assessor info on the county website

    Neighborhood: 34772

    Nearby schools

    GreatSchools rating
    Get a cash offer in 3 minutes
    Find out how much your home could sell for in as little as 3 minutes with a no-obligation cash offer.
    Estimated market value
    $459,500
    Get a cash offer in 3 minutes
    Find out how much your home could sell for in as little as 3 minutes with a no-obligation cash offer.
    Estimated market value
    $459,500