Updated 2017 Titan 3 Bed/2 Bath With Central Air, Patio & Gazebo – Alexander School District - Sleeps 6 Comfortably
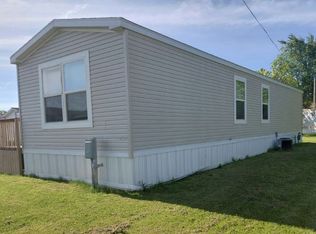
Within the sought-after Alexander School District, this 2017 Titan 15x66 single-wide offers an open-concept living and kitchen area that’s great for entertaining, plus a practical layout that makes everyday living comfortable and efficient. Built with quality in mind, it features vaulted textured ceilings, 2x6 framing, drywall throughout, plywood subflooring, upgraded insulation, and 100 amp electric service with a generator connection. Double-pane windows with built-in grates and window screens improve energy efficiency and comfort while providing a clean, modern look. The home has parking for two cars and includes a 6x8 shed.
Since 2021, the home has received many updates: new flooring, gutters, shutters, trim, front entry door and storm doors, central air, landscaping, patio, and a 10x12 gazebo. The result is a move-in ready home with inviting indoor space and a great outdoor living area. Outdoor solar lighting helps keep energy costs low, and an outdoor water spigot makes it easy to maintain the beautifully landscaped garden. High-grade rubber mulch means no discoloration and no replacement. There are many additional upgrades throughout this 2017 home — too many to list.
Lot rent for new tenants is $550/month, including garbage pickup and yearly lot taxes. Water and sewer are billed quarterly and generally run around $150, depending on usage; buyer is responsible for these costs. No appliances are included in the sale, so you can bring your own or choose new ones that match your style. The home uses propane for the furnace and range (range not included) and has an electric hot water heater.
The home will be available end of fall / early winter, giving buyers time to get prequalified for financing and obtain park approval prior to closing. All showings require proof of funds or a mortgage preapproval letter, and buyers must be approved by the park as part of the purchase process. Buyer’s financing must be structured as a chattel loan, as this home is considered personal property rather than traditional real estate; any lender used must confirm that their loan product qualifies as a chattel loan for a manufactured home in a park. Please do not enter the property without a confirmed appointment and verified financial qualification.
The home can be moved off its current lot if desired; however, any relocation must be coordinated and approved through Cook Properties prior to removal. Buyers are responsible for arranging and paying for all moving, setup, and utility connection costs, subject to park and company requirements. Interior photos available upon request. NO RENT TO OWN OPTION AVAILABLE.
Highlights:
2017 Titan 15x66 single-wide, 3 bedrooms, 2 bathrooms
Vaulted textured ceilings, 2x6 framing, drywall, plywood subflooring
Upgraded insulation and 100 amp service with generator connection
Double-pane windows with built-in grates and window screens
Open-concept living and kitchen area
Updated flooring, gutters, shutters, trim, and front/storm doors
Central air conditioning
Landscaping, patio, and 10x12 gazebo
Outdoor solar lighting and water spigot
High-grade rubber mulch
Parking for two cars plus 6x8 shed
Propane furnace and range hookup (range not included)
Electric hot water heater
Lot rent $550/month including garbage and yearly lot taxes (water/sewer extra, ~ $150/quarter)
Home available end of fall / early winter
Proof of funds or mortgage preapproval required for all showings
Chattel loan financing required
Home may be moved with prior approval through Cook Properties
Buyer responsible for moving and setup costs
NO RENT TO OWN OPTION AVAILABLE
For sale by owner
$72,500
3189 Broadway Rd Lot 7, Alexander, NY 14005
3beds
1,056sqft
SingleFamily
Built in 2017
-- sqft lot
$-- Zestimate®
$69/sqft
$-- HOA
What's special
Central air conditioningOutdoor water spigotOutdoor solar lightingParking for two carsUpgraded insulationElectric hot water heaterDrywall throughout
What the owner loves about this home
What I love most about this home is how it feels solid and thoughtfully built, not like a typical “cookie-cutter” trailer. The vaulted textured ceilings, 2x6 framing, drywall, plywood subflooring, upgraded insulation, and double-pane windows give it a comfortable, quiet, and energy-efficient feel that stands out from many other single-wide homes.
I also really appreciate the layout and outdoor spaces. The open-concept living and kitchen area makes the home feel bright and spacious, and the central air keeps it comfortable in every season. Outside, the patio, 10x12 gazebo, solar lighting, rubber mulch, and water spigot create a low-maintenance but beautiful outdoor living and gardening space that’s easy to enjoy and simple to care for.
Practical touches make everyday life easier: parking for two cars, a 6x8 shed for extra storage, propane setup for the furnace and range (range not included), and an electric hot water heater all combine to keep utilities and maintenance straightforward. Overall, it’s a well-built, updated home that offers both comfort and efficiency, with a lot of thoughtful upgrades already done so the next owner can move in and enjoy it right away.
- 26 days |
- 1,187 |
- 47 |
Listed by:
Property Owner (585) 604-0081
Facts & features
Interior
Bedrooms & bathrooms
- Bedrooms: 3
- Bathrooms: 2
- Full bathrooms: 2
Heating
- Forced air, Propane / Butane
Cooling
- Central
Appliances
- Included: Garbage disposal
- Laundry: Laundry-1st Floor
Features
- See Remarks, Eat-in Kitchen, 1st Floor Master Bedroom, Circuit Breakers - Some, 1st Floor Master Suite, Laundry-1st Floor, Master Bedroom Bath
- Flooring: Carpet, Laminate, Linoleum / Vinyl
- Basement: None
Interior area
- Total interior livable area: 1,056 sqft
Property
Parking
- Total spaces: 2
- Parking features: Off-street
Accessibility
- Accessibility features: No Interior Steps
Features
- Exterior features: Other, Vinyl
- Has view: Yes
- View description: Territorial
Lot
- Features: Other
Details
- Special conditions: Normal
- Wooded area: 0
Construction
Type & style
- Home type: SingleFamily
- Architectural style: Mobile Manu Home Park, Mobile Manu - Double Wide
Materials
- Roof: Asphalt
Condition
- Existing
- New construction: No
- Year built: 2017
Details
- Builder model: Titan
Utilities & green energy
- Electric: Circuit Breakers - Some
- Gas: Propane
- Sewer: Other - See Remarks, Septic
- Water: Public
Community & HOA
Location
- Region: Alexander
Financial & listing details
- Price per square foot: $69/sqft
- Date on market: 7/15/2026
- Body type: Double Wide
Estimated market value
Not available
Estimated sales range
Not available
$1,967/mo
Price history
| Date | Event | Price |
|---|---|---|
| 7/15/2026 | Listed for sale | $72,500+48%$69/sqft |
Source: Owner Report a problem | ||
| 5/18/2021 | Sold | $49,000-1.9%$46/sqft |
Source: Agent Provided Report a problem | ||
| 1/20/2021 | Listing removed | -- |
Source:  Western New York Real Estate Information Service, LLC Report a problem Western New York Real Estate Information Service, LLC Report a problem | ||
| 1/5/2021 | Listed for sale | $49,930-9.1%$47/sqft |
Source: Western New York Real Estate Information Service, LLC #B1313491 Report a problem | ||
| 12/3/2020 | Listing removed | $54,900$52/sqft |
Source: CENTURY 21 Gold Standard #B1296266 Report a problem | ||
| 10/5/2020 | Listed for sale | $54,900-15.5%$52/sqft |
Source: CENTURY 21 Gold Standard #B1296266 Report a problem | ||
| 4/10/2019 | Listing removed | $65,000$62/sqft |
Source: CENTURY 21 Gold Standard #B1164507 Report a problem | ||
| 1/7/2019 | Listed for sale | $65,000$62/sqft |
Source: CENTURY 21 Gold Standard #B1164507 Report a problem | ||
Public tax history
Tax history is unavailable.
Monthly payment
Climate risks
Neighborhood: 14005
Nearby schools
GreatSchools rating
- 8/10Alexander Elementary SchoolGrades: PK-6Distance: 0.5 mi
- 6/10Alexander Middle School High SchoolGrades: 6-12Distance: 0.5 mi
Schools provided by the listing agent
- District: Alexander
Source: The MLS. This data may not be complete. We recommend contacting the local school district to confirm school assignments for this home.
- $159,100-- bd-- ba3.1k sqft3189 Broadway Rd, Alexander, NY 14005Off Market
- $118,6003 bd2 ba-- sqft3189 Broadway Rd LOT 2, Alexander, NY 14005Off Market
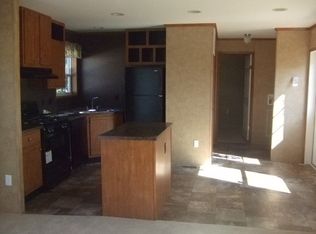
- $--3 bd2 ba880 sqft3189 Broadway Rd LOT 8, Alexander, NY 14005Off Market
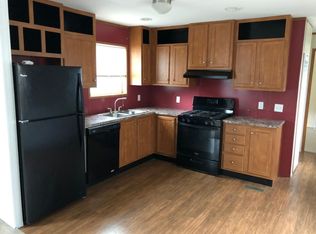
- $91,600-- bd-- ba400 sqft3189 Broadway Rd, Alexander, NY 14005Off Market
- $91,600-- bd-- ba980 sqft3189 Broadway Rd, Alexander, NY 14005Off Market
- $91,600-- bd-- ba720 sqft3189 Broadway Rd, Alexander, NY 14005Off Market
- $91,600-- bd-- ba980 sqft3189 Broadway Rd, Alexander, NY 14005Off Market
- $91,600-- bd-- ba720 sqft3189 Broadway Rd, Alexander, NY 14005Off Market
A local agent can set up tours, give advice and negotiate with sellers.
Similar homes
- $74,9002 bd1 ba896 sqft1421 West Dr #157, Alden, NY 14004For Sale
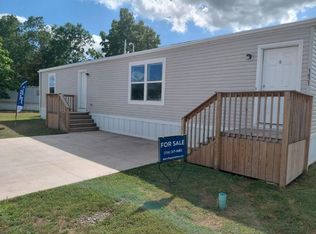 MLS ID #11920172, Tori Coil, Listing by: Alden Village Estates. My State MLS
 - $49,9002 bd2 ba924 sqft5066 Clinton St, Batavia, NY 14020For Sale
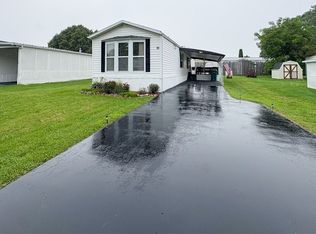
 MLS ID #B1705369, Sarah Weisbeck, Listing by: WNY Metro Roberts Realty. NYSAMLSs
 - $91,9003 bd2 ba1k sqft1498 East Dr #117, Alden, NY 14004For Sale
 MLS ID #11906213, Tori Coil, Listing by: Alden Village Estates. My State MLS
 - $84,9002 bd1 ba920 sqft39 Rockland Ave, Clarence, NY 14031Pending

- $64,9001 bd1 ba700 sqft1432 Bayview Dr, Alden, NY 14004For Sale By Owner
- $89,9002 bd2 ba925 sqft1434 Seabrook Dr, Alden, NY 14004For Sale By Owner
- $89,9002 bd2 ba925 sqft1422 Seabrook Dr, Alden, NY 14004For Sale By Owner
- $99,9004 bd1 ba1.4k sqft15 Gouinlock St, Warsaw, NY 14569For SaleMLS ID #B1680221, Joseph Frentz, Listing by: Berkshire Hathaway Homeservices Zambito Realtors. NYSAMLSs
- $92,0002 bd1 ba900 sqft30 Xavier Rd, Clarence, NY 14031For Sale By Owner
- $84,5003 bd1 ba700 sqft182 Faun Lk, Wethersfield, NY 14024For Sale By Owner
- $52,0002 bd2 ba925 sqft55 Aspen St, Akron, NY 14001For SaleBHHS broker feed
- $48,5002 bd2 ba914 sqft2035 Hemstreet Rd, Marilla, NY 14102For SaleMLS ID #B1686332, Blake Chernogorec, Listing by: Howard Hanna WNY Inc.. NYSAMLSs
- $39,9002 bd2 ba980 sqft95 Quarry Hill Est, Akron, NY 14001For SaleMLS ID #B1681099, Ann Marie Graver, Listing by: HUNT Real Estate ERA. NYSAMLSs
- $37,0002 bd1 ba1k sqft(Undisclosed Address), Akron, NY 14001For SaleMLS ID #B1679058, Kathleen S Cunningham, Listing by: Howard Hanna WNY Inc.. NYSAMLSs
