Diamond in the Rough with Endless Potential!
Welcome to 17 Union Street in the Village of LeRoy! This 4-bedroom, 1-bath home is ready for someone with vision to bring it back to life. Offering a spacious and versatile floor plan, the first floor features a bedroom, full bathroom, living room, dining room, office/den, eat-in kitchen, convenient first-floor laundry, and an enclosed front porch.
Outside, you'll find plenty of room for vehicles, storage, and hobbies with two separate garages—a 1.5-car garage and a two-car garage—plus an additional backyard shed. A double-wide blacktop driveway provides ample parking and easy access. The home sits on a .20-acre lot and includes an adjoining .26-acre parcel, providing approximately .46 acres of combined property.
A newer furnace is an added bonus as you plan your improvements. While this property will require renovations, repairs, and updating throughout, it offers a great opportunity for investors, renovators, or buyers looking to create a home of their own.
Bring your tools, creativity, and imagination! With generous space, multiple outbuildings, and an additional parcel, this diamond in the rough is just waiting to shine again.
Property is being sold AS-IS. Delayed negotiations until 11/4/26 at Noon. Don't miss out on this opportunity, see it today.
Active
$99,900
17 Union St, Le Roy, NY 14482
4beds
1,408sqft
Single Family Residence
Built in 1920
8,529 Square Feet Lot
$-- Zestimate®
$71/sqft
$-- HOA
What's special
Newer furnaceConvenient first-floor laundryDining roomAdditional backyard shedEnclosed front porchEat-in kitchen
- 7 days
- 877
- 37
Zillow last checked:
Listing updated:
Listed by:
Gerace Realty LLC 585-343-8434,
Robert W Mattice 585-507-7392
Source: NYSAMLSs,MLS#: B1724124 Originating MLS: Buffalo
Facts & features
Interior
Bedrooms & bathrooms
- Bedrooms: 4
- Bathrooms: 1
- Full bathrooms: 1
- Main level bathrooms: 1
- Main level bedrooms: 1
Bedroom 1
- Level: First
- Dimensions: 7.00 x 16.00
Bedroom 2
- Level: Second
- Dimensions: 13.00 x 13.00
Bedroom 3
- Level: Second
- Dimensions: 11.00 x 11.00
Bedroom 4
- Level: Second
- Dimensions: 11.00 x 11.00
Den
- Level: Lower
- Dimensions: 7.00 x 7.00
Dining room
- Level: First
- Dimensions: 13.00 x 15.00
Kitchen
- Level: First
- Dimensions: 11.00 x 19.00
Laundry
- Level: First
- Dimensions: 7.00 x 7.00
Living room
- Level: First
- Dimensions: 9.00 x 15.00
Other
- Level: First
- Dimensions: 13.00 x 6.00
Heating
- Gas, Forced Air
Appliances
- Included: Dryer, Gas Oven, Gas Range, Gas Water Heater, Refrigerator, Washer
- Laundry: Main Level
Features
- Ceiling Fan(s), Den, Eat-in Kitchen, Separate/Formal Living Room, Bedroom on Main Level
- Flooring: Carpet, Varies, Vinyl
- Basement: Partial
- Has fireplace: No
Interior area
- Total structure area: 1,408
- Total interior livable area: 1,408 sqft
Property
Parking
- Total spaces: 3
- Parking features: Detached, Electricity, Garage, Driveway, Garage Door Opener
- Garage spaces: 3
Features
- Levels: Two
- Stories: 2
- Exterior features: Blacktop Driveway, Enclosed Porch, Porch
Lot
- Size: 8,529 Square Feet
- Dimensions: 116 x 170
- Features: Other, Rectangular, Rectangular Lot, See Remarks
Details
- Additional structures: Shed(s), Storage, Second Garage
- Parcel number: 1836010110000001085000
- Special conditions: Standard
Construction
Type & style
- Home type: SingleFamily
- Architectural style: Historic/Antique
- Property subtype: Single Family Residence
Materials
- Vinyl Siding
- Foundation: Block
- Roof: Shingle
Condition
- Resale,Fixer
- Year built: 1920
Utilities & green energy
- Sewer: Connected
- Water: Connected, Public
- Utilities for property: Cable Available, Electricity Connected, High Speed Internet Available, Sewer Connected, Water Connected
Community & HOA
Location
- Region: Le Roy
Financial & listing details
- Price per square foot: $71/sqft
- Tax assessed value: $60,000
- Annual tax amount: $2,323
- Date on market: 10/23/2026
- Listing terms: Cash,Rehab Financing
Estimated market value
Not available
Estimated sales range
Not available
$1,570/mo
Price history
| Date | Event | Price |
|---|---|---|
| 10/23/2026 | Listed for sale | $99,900+10.2%$71/sqft |
Source:  NYSAMLSs #B1724124 Report a problem | ||
| 7/20/2004 | Sold | $90,640$64/sqft |
Source: Agent Provided Report a problem | ||
Public tax history
| Year | Property taxes | Tax assessment |
|---|---|---|
| 2025 | -- | $60,000 -56.2% |
| 2024 | -- | $137,000 +66.5% |
| 2023 | -- | $82,300 |
| 2022 | -- | $82,300 |
| 2021 | -- | $82,300 |
| 2020 | -- | $82,300 |
| 2019 | -- | $82,300 |
| 2018 | -- | $82,300 |
| 2017 | $2,309 | $82,300 |
| 2016 | -- | $82,300 +0.5% |
| 2015 | -- | $81,900 |
| 2014 | -- | $81,900 |
| 2013 | -- | $81,900 |
| 2012 | -- | $81,900 |
| 2011 | -- | $81,900 |
| 2010 | -- | $81,900 |
| 2009 | -- | $81,900 |
| 2008 | -- | $81,900 |
| 2007 | -- | $81,900 +7.9% |
| 2006 | -- | $75,900 |
| 2005 | -- | $75,900 |
| 2004 | -- | $75,900 +1.3% |
| 2003 | -- | $74,900 |
| 2002 | -- | $74,900 +7% |
| 2001 | -- | $70,000 |
| 2000 | -- | $70,000 |
Find assessor info on the county website
Monthly payment
Climate risks
Neighborhood: 14482
Nearby schools
Schools provided by the listing agent
- Elementary: Wolcott Street
- High: LeRoy Junior-Senior High
- District: LeRoy
Source: NYSAMLSs. This data may not be complete. We recommend contacting the local school district to confirm school assignments for this home.
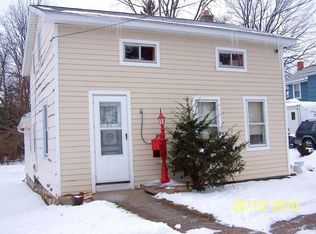
Similar homes
- $129,0003 bd1 ba984 sqft10 School St, Le Roy, NY 14482For Sale
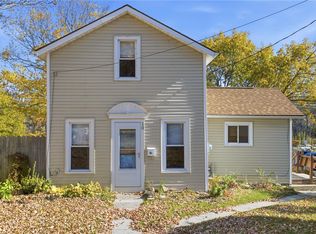
 MLS ID #R1725703, Melissa Johnson, Listing by: Keller Williams Realty Greater Rochester. NYSAMLSs
- $109,9005 bd1 ba1.6k sqft48 Walnut St, Batavia, NY 14020For Sale
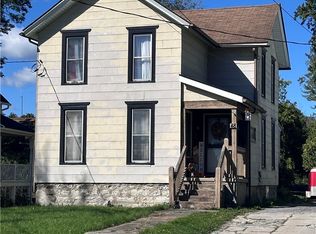 MLS ID #B1721322, Gavin M Townsend, Listing by: HUNT Real Estate ERA. NYSAMLSs
- $99,0003 bd1 ba1.1k sqft3936-5 Perry Ave #3936, Castile, NY 14427For Sale
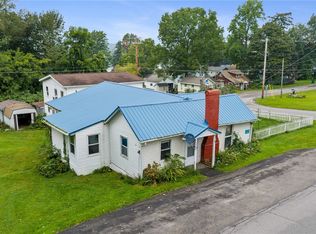 MLS ID #R1716036, Sara Puccia, Listing by: Ivy House Realty LLC. NYSAMLSs
- $--3 bd2 ba1.2k sqft124 State St, Batavia, NY 14020Auction
 Auction.com 1
- $89,9003 bd1 ba1.7k sqft53 Grove St, Warsaw, NY 14569For SaleMLS ID #B1720505, Andrew Scott, Listing by: eXp Realty. NYSAMLSs
- $129,0003 bd1 ba1.4k sqft14 Lackawanna Ave, Mount Morris, NY 14510For SaleMLS ID #B1724766, Rodney Heale, Listing by: NextHome Prosper. NYSAMLSs
- $75,0003 bd2 ba952 sqft7235 Telephone Rd Lot 9, Le Roy, NY 14482For SaleMLS ID #R1717113, Jeffrey Cook, Listing by: Jeffrey D. Cook. NYSAMLSs
- $119,9002 bd1 ba1.4k sqft4194 Fullington Rd, Attica, NY 14011For SaleMLS ID #B1704212, Robert W Kwandrans Sr, Listing by: HUNT Real Estate ERA. NYSAMLSs
- $69,9993 bd2 ba1.5k sqft203 Pebble Dr, Holley, NY 14470For SaleMLS ID #R1725836, Richard Miller, Listing by: RESULTS REALTORS. NYSAMLSs
- $104,0003 bd2 ba1.7k sqft13 Crestline Dr, Avon, NY 14414For SaleMLS ID #R1712645, Laurie Arner, Listing by: Howard Hanna. NYSAMLSs
- $58,0003 bd2 ba933 sqft7862 Clinton Street Rd, Bergen, NY 14416For SaleMLS ID #R1723544, Cheryl Krug Wirth, Listing by: Wirth Realty. NYSAMLSs
- $119,9003 bd2 ba1.1k sqft720 Pebble Dr, Holley, NY 14470For SaleMLS ID #R1719962, James Hinman, Listing by: Howard Hanna. NYSAMLSs
- $65,0003 bd1 ba1.7k sqft53 Linwood Ave, Warsaw, NY 14569For SaleMLS ID #R1718012, George R Pallifrone, Listing by: Hunt Real Estate ERA/Columbus. NYSAMLSs
- $75,0004 bd2 ba1.5k sqft291 Sunset Dr, Holley, NY 14470For SaleMLS ID #R1713862, Dana Alaimo, Listing by: Keller Williams Realty Greater Rochester. NYSAMLSs
- $90,0003 bd2 ba1.5k sqft11 Sycamore Dr, Avon, NY 14414For SaleMLS ID #R1711074, Tina Spoor, Listing by: Hunt Real Estate ERA/Columbus. NYSAMLSs
- $69,9003 bd2 ba1.4k sqft250 Sunset Dr, Holley, NY 14470For SaleMLS ID #R1723463, Sharon M. Quataert, Listing by: Century 21 APEX. NYSAMLSs
