This meticulously updated townhome nestled in the coveted Chesterfield Mews community is a haven of modern comfort and timeless charm. Thoughtfully upgraded by its current owners for long-term enjoyment, this residence showcases an exquisite attention to detail and impeccable maintenance, offering a seamless transition for its fortunate new owners. Nestled within a serene, family-friendly locale, this home boasts a fully fenced backyard adorned with breathtaking back-to-wood views, inviting you to unwind amidst nature's beauty. Follow the trail from your doorstep to nearby schools, fostering convenience and connectivity for busy families. Step inside to discover a spacious contemporary layout flooded with natural light, highlighted by a gourmet kitchen featuring granite countertops, custom cabinets, and new stainless steel appliances. The open living and dining areas exude warmth and hospitality, complemented by floor-to-ceiling windows framing picturesque wooded vistas. CAT6 can be found throughout the home. Upstairs, three generously sized bedrooms await, including a primary retreat overlooking tranquil parkland, complete with a lavish en-suite bathroom and upgraded closet systems. Additional updates include new LVP flooring throughout the main living areas, fresh carpeting, and a renovated lower level boasting a fireplace and abundant storage space. Outside, your personal oasis awaits, landscaped to perfection with stone accents, lush sod, and vibrant flowers. Embrace your inner horticulturist with a custom-made shed for all your gardening essentials, while the expansive backyard beckons for leisurely outdoor gatherings and peaceful strolls along nearby walking trails. Further enhancing this home's appeal are its recent upgrades, fresh paint, and modern amenities such as a new HVAC system. Situated in a highly sought-after neighborhood surrounded by parks and biking trails, this residence offers unparalleled convenience, with easy access to major thoroughfares, public transportation, and a wealth of shopping and dining options. With over $80,000 invested in upgrades, including a clean space wall system, water guard, landscaping enhancements, and more, this home embodies the epitome of refined suburban living. Don't miss your chance to make cherished memories in this idyllic retreat within the esteemed Woodson School Pyramid community. Wait until you see the owners manual the owners put together for the next owner. Better than new construction no need to paint, hang blinds, install custom drapes or plant it's all done for you. Transferrable warranties include appliances, heat pump, air handler, clean space and drainage system.
Sold for $786,000
$786,000
3189 Colchester Brook Ln, Fairfax, VA 22031
3beds
1,986sqft
Townhouse
Built in 1976
1,582 Square Feet Lot
$802,600 Zestimate®
$396/sqft
$3,576 Estimated rent
Home value
$802,600
$762,000 - $843,000
$3,576/mo
Zestimate® history
Owner options
List your home for rent
$3,576/mo
Rent Zestimate®
Find your next renter with Zillow Rental Manager. Plus, with online applications, you can quickly screen prospective tenants – for free.
$3,576/mo
Rent Zestimate®
Refinance and save
$5,580/mo
Est. payment
Refinancing to a lower rate could help reduce your monthly payments and save thousands over the life of the loan.
$5,580/mo
Est. payment
Explore your selling options
Work with a Zillow partner agent
Leverage their expertise and Zillow's premium Showcase listings to get your home seen by more buyers.
Get startedList with your own agent
Get your home in front of millions of buyers by listing it on Zillow.
Learn how to do itSell it yourself
Take full control of how buyers see your home on Zillow by listing For Sale by Owner (FSBO).
List your homeWhat's special
Modern comfortWater guardRenovated lower level boRefined suburban livingNearby schoolsTimeless charmOpen living
Zillow last checked:
Listing updated:
Listed by:
Christine Sennott 703-785-8762,
KW Metro Center
Bought with:
Patty Couto, 0225215464
Compass
Source: Bright MLS,MLS#: VAFX2179216
Facts & features
Interior
Bedrooms & bathrooms
- Bedrooms: 3
- Bathrooms: 4
- Full bathrooms: 3
- 1/2 bathrooms: 1
- Main level bathrooms: 1
Rooms
- Room types: Dining Room, Primary Bedroom, Bedroom 2, Bedroom 3, Kitchen, Game Room, Family Room, Storage Room
Basement
- Area: 400
Heating
- Heat Pump, Electric
Cooling
- Ceiling Fan(s), Central Air, Electric
Appliances
- Included: Microwave, Dishwasher, Disposal, Dryer, Oven/Range - Electric, Stainless Steel Appliance(s), Washer, Water Heater, Electric Water Heater
- Laundry: In Basement, Dryer In Unit, Washer In Unit
Features
- Ceiling Fan(s), Combination Dining/Living, Dining Area, Open Floorplan, Formal/Separate Dining Room, Kitchen - Country, Kitchen - Table Space, Recessed Lighting, Walk-In Closet(s)
- Flooring: Luxury Vinyl, Carpet, Ceramic Tile
- Doors: Sliding Glass
- Basement: Partial,Interior Entry,Exterior Entry,Partially Finished,Rear Entrance,Sump Pump,Walk-Out Access,Water Proofing System
- Number of fireplaces: 1
- Fireplace features: Brick, Decorative, Wood Burning
Interior area
- Total structure area: 1,986
- Total interior livable area: 1,986 sqft
- Finished area above ground: 1,586
- Finished area below ground: 400
Property
Parking
- Total spaces: 2
- Parking features: Paved, Parking Lot
Accessibility
- Accessibility features: None
Features
- Levels: Three
- Stories: 3
- Exterior features: Awning(s), Extensive Hardscape, Storage, Balcony
- Pool features: None
- Fencing: Privacy,Wood
- Has view: Yes
- View description: Trees/Woods
Lot
- Size: 1,582 Square Feet
- Features: Backs - Open Common Area, Backs to Trees, No Thru Street, Rear Yard
Details
- Additional structures: Above Grade, Below Grade
- Parcel number: 0484 18 0039
- Zoning: 151
- Special conditions: Standard
Construction
Type & style
- Home type: Townhouse
- Architectural style: Contemporary
- Property subtype: Townhouse
Materials
- Other
- Foundation: Other
Condition
- Excellent
- New construction: No
- Year built: 1976
Utilities & green energy
- Sewer: Public Sewer
- Water: Public
Community & HOA
Community
- Subdivision: Chesterfield Mews
HOA
- Has HOA: Yes
- Amenities included: Basketball Court, Common Grounds, Tennis Court(s), Tot Lots/Playground, Reserved/Assigned Parking
- Services included: Common Area Maintenance, Insurance, Management, Reserve Funds, Snow Removal, Trash
- HOA fee: $705 semi-annually
Location
- Region: Fairfax
Financial & listing details
- Price per square foot: $396/sqft
- Tax assessed value: $612,310
- Annual tax amount: $6,910
- Date on market: 5/10/2024
- Listing agreement: Exclusive Right To Sell
- Listing terms: Cash,Conventional,Negotiable
- Ownership: Fee Simple
Price history
| Date | Event | Price |
|---|---|---|
| 5/31/2024 | Sold | $786,000+8.4%$396/sqft |
Source:  Bright MLS #VAFX2179216 Report a problem Bright MLS #VAFX2179216 Report a problem | ||
| 5/14/2024 | Pending sale | $725,000$365/sqft |
Source: Bright MLS #VAFX2179216 Report a problem | ||
| 5/10/2024 | Listed for sale | $725,000+19.2%$365/sqft |
Source: Bright MLS #VAFX2179216 Report a problem | ||
| 9/8/2020 | Sold | $608,000+3.1%$306/sqft |
Source: Public Record Report a problem | ||
| 8/19/2020 | Pending sale | $589,999$297/sqft |
Source: Samson Properties #VAFX1147192 Report a problem | ||
| 8/13/2020 | Listed for sale | $589,999+31.1%$297/sqft |
Source: Samson Properties #VAFX1147192 Report a problem | ||
| 8/4/2014 | Sold | $450,000+0%$227/sqft |
Source: Public Record Report a problem | ||
| 6/21/2014 | Price change | $449,900-2.2%$227/sqft |
Source: Weichert Realtors #FX8363502 Report a problem | ||
| 6/11/2014 | Price change | $460,000-3.1%$232/sqft |
Source: Weichert Realtors #FX8363502 Report a problem | ||
| 6/1/2014 | Listed for sale | $474,900+45.2%$239/sqft |
Source: Weichert Realtors #FX8363502 Report a problem | ||
| 4/16/2003 | Sold | $327,000$165/sqft |
Source: Public Record Report a problem | ||
Public tax history
| Year | Property taxes | Tax assessment |
|---|---|---|
| 2025 | $8,026 +10.2% | $694,250 +10.4% |
| 2024 | $7,284 +5.4% | $628,770 +2.7% |
| 2023 | $6,910 -0.5% | $612,310 +0.8% |
| 2022 | $6,945 | $607,310 +14% |
| 2021 | -- | $532,600 +5.9% |
| 2020 | $5,951 +7.3% | $502,830 +7.3% |
| 2019 | $5,545 | $468,490 |
| 2018 | $5,545 +5.8% | $468,490 +3.8% |
| 2017 | $5,240 +4.3% | $451,340 +4% |
| 2016 | $5,026 +6.7% | $433,860 +2.8% |
| 2015 | $4,711 +4.9% | $422,170 +4.7% |
| 2014 | $4,490 | $403,250 +5.8% |
| 2013 | -- | $381,130 +2.5% |
| 2012 | -- | $371,660 +0.6% |
| 2011 | -- | $369,550 +8.7% |
| 2010 | -- | $340,020 -12.1% |
| 2009 | -- | $386,970 -10% |
| 2008 | -- | $430,120 +1.6% |
| 2007 | -- | $423,390 +64.9% |
| 2003 | -- | $256,695 +23.1% |
| 2002 | -- | $208,610 +15% |
| 2001 | -- | $181,400 |
Find assessor info on the county website
Neighborhood: Mantua
Nearby homes
- $766,4003 bd3 ba2.5k sqft3187 Colchester Brook Ln, Fairfax, VA 22031Off Market
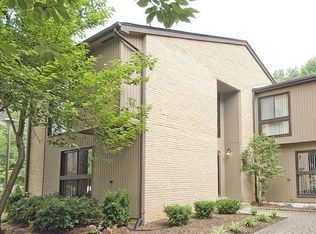
- $727,2003 bd3 ba1.7k sqft3191 Colchester Brook Ln, Fairfax, VA 22031Off Market
- $775,0003 bd4 ba2.1k sqft3185 Colchester Brook Ln, Fairfax, VA 22031Sold

- $756,3003 bd3 ba1.7k sqft3193 Colchester Brook Ln, Fairfax, VA 22031Off Market
- $716,6003 bd3 ba1.5k sqft3183 Colchester Brook Ln, Fairfax, VA 22031Off Market
- $758,6003 bd3 ba1.7k sqft3176 Colchester Brook Ln, Fairfax, VA 22031Off Market
- $763,8003 bd4 ba2.1k sqft3179 Colchester Brook Ln, Fairfax, VA 22031Sold
- $753,0003 bd4 ba2.1k sqft3174 Colchester Brook Ln, Fairfax, VA 22031Coming Soon
Nearby schools
GreatSchools rating
- 10/10Mantua Elementary SchoolGrades: PK-6Distance: 1.1 mi
- 9/10Frost Middle SchoolGrades: 7-8Distance: 2 mi
- 9/10Woodson High SchoolGrades: 9-12Distance: 1.8 mi
Schools provided by the listing agent
- Elementary: Mantua
- Middle: Frost
- High: Woodson
- District: Fairfax County Public Schools
Source: Bright MLS. This data may not be complete. We recommend contacting the local school district to confirm school assignments for this home.
Get a cash offer in 3 minutes
Find out how much your home could sell for in as little as 3 minutes with a no-obligation cash offer.
Estimated market value
$802,600
Get a cash offer in 3 minutes
Find out how much your home could sell for in as little as 3 minutes with a no-obligation cash offer.
Estimated market value
$802,600
- Virginia
- Fairfax County
- Fairfax
- 22031
- Mantua
- 3189 Colchester Brook Ln
Nearby cities
Nearby neighborhoods
Nearby zip codes
Other Fairfax Topics
