
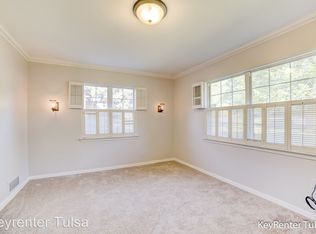
ENTERTAINER'S DELIGHT! Home boasts one of the most unique outdoor settings. Rare one level home situated on one third acre private corner lot, this backyard oasis offers resort style amenities including heated saltwater pool with sunning ledge, separate hot tub in covered setting, outdoor full kitchen and lounging area plus separate guest bungalow offering kitchenette and sitting room, full bath, laundry and bedroom overlooking pool. Home features a one of a kind indoor outdoor room with soaring 15 foot ceiling, heated and cooled with full kitchen and fireplace plus large living space. Truly extends home's entertainment value and outdoor space in the climate controlled setting. Home has been redefined to offer luxurious primary suite with wood barrel ceiling and spa like bath sporting large walk in shower and soaking tub with attached office. Split plan includes 2 additional bedrooms in main home with open kitchen and full catering pantry room with built in coffee maker and additional oven for the convenience of the most distinguished host. Laundry room is complete with dog washing station. Kitchen open to liivng room with fireplace. Three car attached garage with plenty of off street parking. Convenient to Monte Cassino, Cascia Hall, Utica Square and St. John Medical Center.
Sold for $1,120,000
Zillow last checked:
Listing updated:
Bought with:
Blake Bartholomew, 142680
Flatiron Real Estate, Inc.
Source: MLS Technology, Inc.,MLS#: 2617874 Originating MLS: MLS Technology
Originating MLS: MLS TechnologyPrice history
| Date | Event | Price |
|---|---|---|
| 7/10/2026 | Sold | $1,120,000-10.3%$311/sqft |
Source:  MLS Technology, Inc. #2617874 Report a problem MLS Technology, Inc. #2617874 Report a problem | ||
| 5/31/2026 | Pending sale | $1,249,000$347/sqft |
Source: MLS Technology, Inc. #2617874 Report a problem | ||
| 5/29/2026 | Price change | $1,249,000-3.6%$347/sqft |
Source: MLS Technology, Inc. #2617874 Report a problem | ||
| 5/15/2026 | Price change | $1,295,000-0.4%$359/sqft |
Source: MLS Technology, Inc. #2617874 Report a problem | ||
| 3/12/2026 | Listed for sale | $1,300,000+100%$361/sqft |
Source: MLS Technology, Inc. #2608712 Report a problem | ||
| 8/7/2023 | Listing removed | -- |
Source: MLS Technology, Inc. #2312161 Report a problem | ||
| 8/2/2023 | Price change | $650,000-7%$180/sqft |
Source: MLS Technology, Inc. #2312161 Report a problem | ||
| 7/20/2023 | Price change | $699,000-1.5%$194/sqft |
Source: MLS Technology, Inc. #2312161 Report a problem | ||
| 6/6/2023 | Price change | $710,000-6.5%$197/sqft |
Source: MLS Technology, Inc. #2312161 Report a problem | ||
| 5/10/2023 | Price change | $759,000+2.7%$211/sqft |
Source: MLS Technology, Inc. #2312161 Report a problem | ||
| 5/6/2023 | Price change | $739,000-3.4%$205/sqft |
Source: MLS Technology, Inc. #2312161 Report a problem | ||
| 4/24/2023 | Price change | $765,000-4.3%$212/sqft |
Source: MLS Technology, Inc. #2312161 Report a problem | ||
| 4/3/2023 | Listed for sale | $799,000-5.9%$222/sqft |
Source: MLS Technology, Inc. #2312161 Report a problem | ||
| 4/1/2023 | Listing removed | -- |
Source: MLS Technology, Inc. #2234189 Report a problem | ||
| 2/2/2023 | Price change | $849,000-5.6%$236/sqft |
Source: MLS Technology, Inc. #2234189 Report a problem | ||
| 10/17/2022 | Price change | $899,000-2.2%$250/sqft |
Source: MLS Technology, Inc. #2234189 Report a problem | ||
| 9/30/2022 | Price change | $919,000-7.6%$255/sqft |
Source: MLS Technology, Inc. #2234189 Report a problem | ||
| 9/19/2022 | Listed for sale | $995,000+26.8%$276/sqft |
Source: Owner Report a problem | ||
| 4/14/2019 | Listing removed | $785,000$218/sqft |
Source: Coldwell Banker Select #1905939 Report a problem | ||
| 2/16/2019 | Listed for sale | $785,000+185.5%$218/sqft |
Source: Coldwell Banker Select #1905939 Report a problem | ||
| 9/15/2015 | Sold | $275,000-1.4%$76/sqft |
Source: MLS Technology, Inc. #1534312 Report a problem | ||
| 8/12/2015 | Pending sale | $279,000$77/sqft |
Source: Keller Williams Advantage #1534312 Report a problem | ||
| 7/18/2015 | Price change | $279,000-1.7%$77/sqft |
Source: Keller Williams - Keller Williams Realty Advantage #1534312 Report a problem | ||
| 6/30/2015 | Listed for sale | $283,900+82%$79/sqft |
Source: Keller Williams Advantage #1534312 Report a problem | ||
| 6/13/2005 | Sold | $156,000+21.9%$43/sqft |
Source: Public Record Report a problem | ||
| 8/17/2000 | Sold | $128,000+32.6%$36/sqft |
Source: Public Record Report a problem | ||
| 7/2/1997 | Sold | $96,500$27/sqft |
Source: Public Record Report a problem | ||

Sell for more on Zillow
Get a Zillow Showcase℠ listing at no additional cost and you could sell for .
$1,121,900
2% more
+$22,438
With Zillow Showcase(estimated)
$1,144,338
