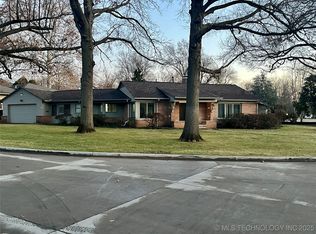
This custom-built contemporary home imagined by W Design Architects spans 4,000 sq ft (County Assessor) w/ 3 BR & 4 BA. The exterior has unpainted white brick, stone, and stucco with solid rebar foundation and impact resistant roof. The home has high-end finishes, built-in stairs to the attic w/ spray foam insulation, 2 HVAC systems, solid wood doors, electric blinds throughout and wood-clad windows. The oversized 3 car garage includes vehicle grade porcelain tile flooring, tinted glass garage doors, electric vehicle charger, Gladiator wall & cabinetry system and Pentair whole-house water filter/softener. The interior has seamless white oak hardwood floors, 6" crown molding & custom hardwood cabinetry. The kitchen is equipped with top-tier Hestan appliances, a large Brazilian leathered granite island, Taj Mahal quartzite counters, and a Miele built-in coffee maker. The butler’s pantry features Hestan beverage drawers & ample storage. The living room offers built-in shelving and storage, a 75" mounted TV and vented gas fireplace. The master suite includes a gas fireplace & 55” TV. Master bath features quartz counters, brass hardware and lighting with an oversized freestanding Kohler iron and porcelain bath tub and custom Onyx shower tile. The spacious walk-in closet has ample built-in cabinetry & adjoining laundry room. Additional rooms include two guest en-suite bedrooms w/ walk-in closets, large workout room with sink and storage, custom wet bar with True appliances including ice-maker, beverage refig and Kegerator, Tornado Safe Room, dog wash room with stacked washer/dryer. The outdoor areas includes a masonry fireplace, Hestan grill, patio heaters, fruit trees and organic veg beds and the home is equipped with $60K in landscaping, irrigation, and French drains for a well-maintained yard. Large shed with French doors built like the home with rebar foundation. With over $100K in upgrades, this home is a true gem, offering luxury, practicality, and sustainability.
Sold for $1,562,500
Zillow last checked:
Listing updated:
Bought with:
Katy Houchin, 155825
McGraw, REALTORS
Source: MLS Technology, Inc.,MLS#: 2530135 Originating MLS: MLS Technology
Originating MLS: MLS TechnologyPrice history
| Date | Event | Price |
|---|---|---|
| 10/2/2025 | Sold | $1,562,500-5.3%$391/sqft |
Source:  MLS Technology, Inc. #2530135 Report a problem MLS Technology, Inc. #2530135 Report a problem | ||
| 8/18/2025 | Pending sale | $1,650,000$413/sqft |
Source: MLS Technology, Inc. #2530135 Report a problem | ||
| 7/14/2025 | Listed for sale | $1,650,000$413/sqft |
Source: MLS Technology, Inc. #2530135 Report a problem | ||
| 7/14/2025 | Listing removed | $1,650,000$413/sqft |
Source: MLS Technology, Inc. #2512359 Report a problem | ||
| 7/8/2025 | Price change | $1,650,000-1.8%$413/sqft |
Source: MLS Technology, Inc. #2512359 Report a problem | ||
| 3/30/2025 | Listed for sale | $1,680,000+12%$420/sqft |
Source: MLS Technology, Inc. #2512359 Report a problem | ||
| 12/12/2023 | Sold | $1,500,000-16.7%$375/sqft |
Source: MLS Technology, Inc. #2327748 Report a problem | ||
| 11/12/2023 | Pending sale | $1,800,000$450/sqft |
Source: MLS Technology, Inc. #2327748 Report a problem | ||
| 8/7/2023 | Listed for sale | $1,800,000+531.6%$450/sqft |
Source: MLS Technology, Inc. #2327748 Report a problem | ||
| 9/26/2021 | Listing removed | -- |
Source: Owner Report a problem | ||
| 6/28/2021 | Pending sale | $285,000$71/sqft |
Source: Owner Report a problem | ||
| 5/11/2021 | Price change | $285,000-14.9%$71/sqft |
Source: Owner Report a problem | ||
| 4/21/2021 | Listed for sale | $335,000$84/sqft |
Source: Owner Report a problem | ||

Sell for more on Zillow
Get a Zillow Showcase℠ listing at no additional cost and you could sell for .
$1,590,700
2% more
+$31,814
With Zillow Showcase(estimated)
$1,622,514
