New construction with 3 bedrooms and 2 baths on a nice level lot in the city with builder's warranty, security system, all stainless steel kitchen appliances with gas range and gas fireplace in living room. No carpet and all continues LVP flooring. This home features a covered back porch and privacy in the backyard with a tree line view.
Sold for $352,781
$352,781
3189 Highline Dr SW, Mc Donald, TN 37353
3beds
1,764sqft
Single Family Residence, Residential
Built in 2025
7,405 Square Feet Lot
$356,200 Zestimate®
$200/sqft
$2,307 Estimated rent
Home value
$356,200
Estimated sales range
Not available
$2,307/mo
Zestimate® history
Owner options
List your home for rent
$2,307/mo
Rent Zestimate®
Find your next renter with Zillow Rental Manager. Plus, with online applications, you can quickly screen prospective tenants – for free.
$2,307/mo
Rent Zestimate®
Refinance and save
$2,457/mo
Est. payment
Refinancing to a lower rate could help reduce your monthly payments and save thousands over the life of the loan.
$2,457/mo
Est. payment
Explore your selling options
Work with a Zillow partner agent
Leverage their expertise and Zillow's premium Showcase listings to get your home seen by more buyers.
Get startedList with your own agent
Get your home in front of millions of buyers by listing it on Zillow.
Learn how to do itSell it yourself
Take full control of how buyers see your home on Zillow by listing For Sale by Owner (FSBO).
List your homeWhat's special
Gas fireplaceGas rangeTree line viewPrivacy in the backyardLevel lotStainless steel kitchen appliancesLvp flooring
Zillow last checked:
Listing updated:
Listed by:
A NON-MEMBER,
--NON-MEMBER OFFICE--
Bought with:
Michelle McRee, 328393
RE/MAX Experience
Source: RCAR,MLS#: 20252445
Facts & features
Interior
Bedrooms & bathrooms
- Bedrooms: 3
- Bathrooms: 2
- Full bathrooms: 2
Heating
- Natural Gas, Central
Cooling
- Central Air
Appliances
- Included: Tankless Water Heater, Dishwasher, Disposal, Gas Range, Microwave, Refrigerator
- Laundry: Laundry Room
Features
- Split Bedrooms, Walk-In Closet(s), Kitchen Island, High Speed Internet, Granite Counters, Double Vanity, Bathroom Mirror(s)
- Flooring: Vinyl
- Windows: Vinyl Frames, Insulated Windows
- Basement: None
- Number of fireplaces: 1
Interior area
- Total structure area: 1,764
- Total interior livable area: 1,764 sqft
- Finished area above ground: 1,764
- Finished area below ground: 0
Property
Parking
- Total spaces: 4
- Parking features: Concrete
- Attached garage spaces: 2
Features
- Levels: One
- Stories: 1
- Patio & porch: Rear Porch
- Exterior features: Rain Gutters
- Pool features: None
- Spa features: None
- Fencing: None
Lot
- Size: 7,405 Square Feet
- Dimensions: 52/52.01 x 142.73/142.49
- Features: Level, Landscaped
Details
- Additional structures: None
- Parcel number: 056cA017.00
- Special conditions: Standard
- Other equipment: Call Listing Agent
Construction
Type & style
- Home type: SingleFamily
- Architectural style: Ranch
- Property subtype: Single Family Residence, Residential
Materials
- Cement Siding, Vinyl Siding
- Foundation: Slab
- Roof: Shingle
Condition
- New Construction
- New construction: Yes
- Year built: 2025
Details
- Warranty included: Yes
Utilities & green energy
- Sewer: Public Sewer
- Water: Public
- Utilities for property: Water Connected, Sewer Connected, Phone Available, Natural Gas Connected, Electricity Connected
Community & HOA
Community
- Features: None, Other
- Security: Smoke Detector(s), Prewired, Fire Alarm
- Subdivision: Hillcrest Landing
HOA
- Has HOA: Yes
- Services included: Cable TV, Electricity, Internet, Maintenance Grounds, Security, Trash
- HOA fee: $400 annually
Location
- Region: Mc Donald
Financial & listing details
- Price per square foot: $200/sqft
- Tax assessed value: $171,500
- Annual tax amount: $2,316
- Date on market: 5/31/2025
- Listing terms: Cash,Conventional,FHA,VA Loan
- Road surface type: Paved
Price history
| Date | Event | Price |
|---|---|---|
| 5/29/2025 | Sold | $352,781-1%$200/sqft |
Source:  RCAR #20252445 Report a problem RCAR #20252445 Report a problem | ||
| 2/7/2025 | Listing removed | $356,239$202/sqft |
Source:  DR Horton Report a problem DR Horton Report a problem | ||
| 1/22/2025 | Listed for sale | $356,239$202/sqft |
Source: DR Horton Report a problem | ||
Public tax history
| Year | Property taxes | Tax assessment |
|---|---|---|
| 2025 | -- | $42,875 +481.4% |
| 2024 | $106 | $7,375 |
| 2023 | -- | $7,375 |
Find assessor info on the county website
Neighborhood: 37353
Nearby homes
- $362,3404 bd3 ba1.9k sqft3193 Highline Dr SW, Mc Donald, TN 37353Sold

- $367,1903 bd3 ba2.1k sqft3183 Highline Dr SW, Mc Donald, TN 37353Sold
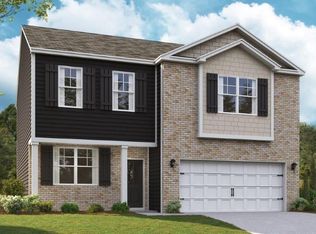
- $360,0003 bd3 ba2.1k sqft3183 Highline Dr, Mc Donald, TN 37353For Sale

- $327,3805 bd3 ba2.5k sqft3199 Highline Dr SW, Mc Donald, TN 37353Sold
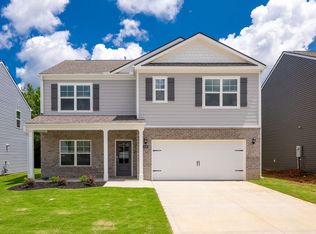
- $378,6155 bd3 ba2.5k sqft3177 Highline Dr SW, Mc Donald, TN 37353Sold
- $388,4554 bd3 ba2.8k sqft3173 Highline Dr SW, Mc Donald, TN 37353Sold
- $356,6403 bd3 ba2.1k sqft3203 Highline Dr SW, Mc Donald, TN 37353Sold
- $324,2153 bd2 ba1.6k sqft3180 Highline Dr SW, Mc Donald, TN 37353Sold
Nearby schools
GreatSchools rating
- 6/10Prospect Elementary SchoolGrades: PK-5Distance: 1.8 mi
- 6/10Ocoee Middle SchoolGrades: 6-8Distance: 3.8 mi
- 4/10Bradley Central High SchoolGrades: 9-12Distance: 2.1 mi
Schools provided by the listing agent
- Elementary: Blythe-Bower
- Middle: Cleveland
- High: Cleveland
Source: RCAR. This data may not be complete. We recommend contacting the local school district to confirm school assignments for this home.
Get a cash offer in 3 minutes
Find out how much your home could sell for in as little as 3 minutes with a no-obligation cash offer.
Estimated market value
$356,200
Get a cash offer in 3 minutes
Find out how much your home could sell for in as little as 3 minutes with a no-obligation cash offer.
Estimated market value
$356,200
- Tennessee
- Bradley County
- Cleveland
- 37353
- 3189 Highline Dr SW
Nearby cities
Nearby neighborhoods
Nearby zip codes
Other Cleveland Topics
