PRICE REDUCTION - MOTIVATED SELLER! This is your opportunity to take advantage of a move-in ready home. Even the vegetable gardens are ready for harvest! Sellers have put $30K into improvements! The full interior has been painted creating a warm and comfortable feel. The main floor has an open floor plan with kitchen overlooking the living room with fireplace. A study and half bath complete this level. Upstairs is a loft space, 3 bedrooms including the primary suite, hall bath and convenient laundry room. Wait! Do you hear that? The back patio is calling your name! The perfect place to start or end your day will be on the 20'x16' covered patio. Listen to the the windchimes and overlook your raised bed gardens, custom garden shed with ac and the soaring cedar trees beyond the fully fenced back yard. Driveway has been widened. City Schools. Refrigerator, washer and dryer remain, making this truly a move-in ready paradise. This property is also eligible for down payment assistance up to $15K through THDA!! Call your favorite Realtor today to view this lovely home!
For sale
Price cut: $15K (7/31)
$345,000
3183 Highline Dr, Mc Donald, TN 37353
3beds
2,196sqft
:
Get pre-qualified$1,976/mo
Single Family Residence
Built in 2024
7,405 Square Feet Lot
$-- Zestimate®
$157/sqft
$-- HOA
What's special
Half bathRaised bed gardensLoft spaceConvenient laundry roomHall bath
- 73 days |
- 321 |
- 23 |
Zillow last checked:
Listing updated:
Listed by:
Kathy Rohsenberger 423-504-4773,
Coldwell Banker Kinard Realty 423-476-5532
Source: Greater Chattanooga Realtors,MLS#: 1535014
Facts & features
Interior
Bedrooms & bathrooms
- Bedrooms: 3
- Bathrooms: 3
- Full bathrooms: 2
- 1/2 bathrooms: 1
Heating
- Central
Cooling
- Central Air
Appliances
- Included: Dryer, Dishwasher, Gas Range, Microwave, Refrigerator, Washer
- Laundry: Inside, Laundry Room
Features
- Double Vanity, Granite Counters, Kitchen Island, Pantry, Smart Light(s), Walk-In Closet(s), Separate Shower
- Flooring: Carpet, Luxury Vinyl, Tile
- Windows: Insulated Windows
- Has basement: No
- Number of fireplaces: 1
- Fireplace features: Gas Log, Living Room
Interior area
- Total structure area: 2,196
- Total interior livable area: 2,196 sqft
- Finished area above ground: 2,196
Property
Parking
- Total spaces: 2
- Parking features: Garage, Paved, Garage Faces Front
- Attached garage spaces: 2
Features
- Levels: Two
- Stories: 2
- Patio & porch: Awning(s), Covered, Front Porch, Patio
- Exterior features: Awning(s), Garden, Private Yard, Smart Light(s), Storage
- Pool features: None
- Fencing: Back Yard,Fenced,Full,Privacy
Lot
- Size: 7,405 Square Feet
- Dimensions: 52/52.01 x 143.97/142.73
- Features: Back Yard, Level
Details
- Additional structures: Outbuilding, Shed(s)
- Parcel number: 056c A 016.00
- Special conditions: Standard
Construction
Type & style
- Home type: SingleFamily
- Architectural style: Cape Cod
- Property subtype: Single Family Residence
Materials
- Brick Veneer, Vinyl Siding
- Foundation: Block
- Roof: Asphalt
Condition
- New construction: No
- Year built: 2024
Utilities & green energy
- Sewer: Public Sewer
- Water: Public
- Utilities for property: Electricity Connected, Natural Gas Connected, Water Connected
Community & HOA
Community
- Features: Sidewalks
- Subdivision: Hillcrest Landing
HOA
- Has HOA: Yes
Location
- Region: Mc Donald
Financial & listing details
- Price per square foot: $157/sqft
- Annual tax amount: $1,940
- Date on market: 5/29/2026
- Listing terms: Cash,Conventional,FHA,VA Loan
- Inclusions: Refrigerator, Washer and Dryer
Estimated market value
Not available
Estimated sales range
Not available
$2,623/mo
Price history
| Date | Event | Price |
|---|---|---|
| 7/31/2026 | Price change | $345,000-4.2%$157/sqft |
Source:  RCAR #20262571 Report a problem RCAR #20262571 Report a problem | ||
| 7/22/2026 | Price change | $360,000-2.7%$164/sqft |
Source: Greater Chattanooga Realtors #1535014 Report a problem | ||
| 6/29/2026 | Price change | $370,000-1.3%$168/sqft |
Source: RCAR #20262571 Report a problem | ||
| 5/29/2026 | Listed for sale | $374,900$171/sqft |
Source: Greater Chattanooga Realtors #1535014 Report a problem | ||
| 5/25/2026 | Contingent | $374,900$171/sqft |
Source:  RealTracs MLS as distributed by MLS GRID #3216011 Report a problem RealTracs MLS as distributed by MLS GRID #3216011 Report a problem | ||
| 5/25/2026 | Pending sale | $374,900$171/sqft |
Source: RCAR #20262571 Report a problem | ||
| 5/15/2026 | Listed for sale | $374,900$171/sqft |
Source: RCAR #20262571 Report a problem | ||
Public tax history
Tax history is unavailable.
Monthly payment
Est. payment
Payment breakdown
Explore the cost of this home by adjusting the details. Changes won't be saved.Climate risks
Neighborhood: 37353
Nearby schools
GreatSchools rating
- 6/10Prospect Elementary SchoolGrades: PK-5Distance: 1.8 mi
- 6/10Ocoee Middle SchoolGrades: 6-8Distance: 3.8 mi
- 4/10Bradley Central High SchoolGrades: 9-12Distance: 2.1 mi
Schools provided by the listing agent
- Elementary: Blythe Bower Elementary
- Middle: Cleveland Middle
- High: Cleveland High
Source: Greater Chattanooga Realtors. This data may not be complete. We recommend contacting the local school district to confirm school assignments for this home.
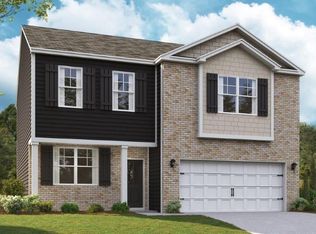
- $367,1903 bd3 ba2.1k sqft3183 Highline Dr SW, Mc Donald, TN 37353Sold
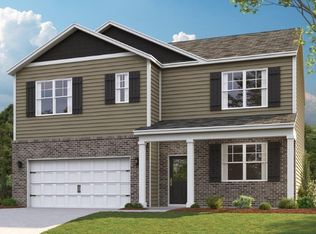
- $378,6155 bd3 ba2.5k sqft3177 Highline Dr SW, Mc Donald, TN 37353Sold
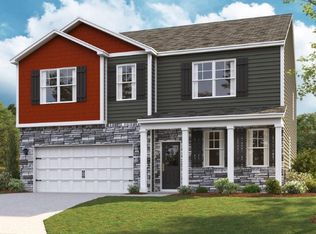
- $388,4554 bd3 ba2.8k sqft3173 Highline Dr SW, Mc Donald, TN 37353Sold
- $352,7813 bd2 ba1.7k sqft3189 Highline Dr SW, Mc Donald, TN 37353Sold

- $339,0503 bd2 ba1.6k sqft3167 Highline Dr SW, Mc Donald, TN 37353Sold
- $362,3404 bd3 ba1.9k sqft3193 Highline Dr SW, Mc Donald, TN 37353Sold
- $324,2153 bd2 ba1.6k sqft3180 Highline Dr SW, Mc Donald, TN 37353Sold
- $327,3805 bd3 ba2.5k sqft3199 Highline Dr SW, Mc Donald, TN 37353Sold
A local agent can set up tours, give advice and negotiate with sellers.
A local lender can help you make sure your offer is ready when you are.
Similar homes
- $370,0003 bd3 ba1.8k sqft8027 Cobblestone Dr SW, Cleveland, TN 37311For Sale
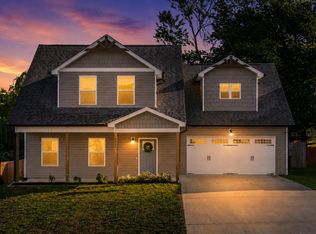 MLS ID #1533377, Cindi Richardson. Greater Chattanooga Realtors
 - $339,9003 bd3 ba2k sqft3350 Serenity Dr NE, Cleveland, TN 37311For Sale
 MLS ID #1532538, Darren Miller. Greater Chattanooga Realtors
 - $339,9003 bd3 ba2k sqft3350 Serenity Dr, Cleveland, TN 37312For Sale

 MLS ID #3301795, Darren Miller. RealTracs MLS as distributed by MLS GRID
 - $349,0003 bd2 ba1.3k sqft7593 Snow Line Ln, Ooltewah, TN 37363For Sale
 MLS ID #1539598, Emily Wattenbarger. Greater Chattanooga Realtors
 - $389,0003 bd3 ba1.9k sqft8056 Cobblestone Dr SW, Cleveland, TN 37311For SaleMLS ID #1535589, Whitney Proctor. Greater Chattanooga Realtors
- $329,9003 bd2 ba1.6k sqft1525 Westside Dr NW, Cleveland, TN 37311For SaleMLS ID #1532064, Nathan Torgerson. Greater Chattanooga Realtors
- $350,0003 bd2 ba1.2k sqft8227 Highway 2, Dalton, GA 30721For SaleMLS ID #1539553, Geoffrey S Ramsey. Greater Chattanooga Realtors
- $319,9003 bd3 ba2.1k sqft4076 Wendell Rd NE, Cleveland, TN 37323For SaleMLS ID #1536207, Benjamin Absher. Greater Chattanooga Realtors
- $334,9004 bd2 ba1.7k sqft4133 Hines Ln NE, Cleveland, TN 37323New ConstructionMLS ID #3243232, Lenard Bullert. RealTracs MLS as distributed by MLS GRID
- $439,1123 bd3 ba1.9k sqft3120 Kinders Way NW, Cleveland, TN 37312For SaleMLS ID #1538894, Daniel Keener. Greater Chattanooga Realtors
- $389,9003 bd3 ba2k sqft4825 Kiowa Ln NW, Cleveland, TN 37312For SaleMLS ID #3263424, Mark Rothschild. RealTracs MLS as distributed by MLS GRID
- $319,0003 bd3 ba1.3k sqft3116 Cottage Grove Cir NW, Cleveland, TN 37312For SaleMLS ID #1529090, Jannis Sams. Greater Chattanooga Realtors
- $345,3403 bd3 ba1.6k sqft8337 Backwater Way, Ooltewah, TN 37363New ConstructionGreater Chattanooga Realtors
- $359,9004 bd3 ba2.2k sqft1212 Stonegate Cir NW, Cleveland, TN 37312For SaleMLS ID #1532091, Brian Workman. Greater Chattanooga Realtors
- $377,0004 bd2 ba1.7k sqft6120 Pearson Ln NW, Cleveland, TN 37312For SaleMLS ID #1536777, Jennifer Douglass. Greater Chattanooga Realtors
- $415,0004 bd3 ba2.3k sqft2603 Sweet Bay Cir NW, Cleveland, TN 37312For SaleMLS ID #1532026, Deana L Luedtke. Greater Chattanooga Realtors
- $399,0003 bd3 ba1.9k sqft1716 Derby Ln, Cleveland, TN 37312For SaleMLS ID #1530351, Jennifer Douglass. Greater Chattanooga Realtors
- $425,0004 bd3 ba2.2k sqft7410 Pfizer Dr, Ooltewah, TN 37363For SaleMLS ID #1539488, Lori Montieth. Greater Chattanooga Realtors
- $385,0004 bd3 ba2.7k sqft6116 Pearson Ln NW, Cleveland, TN 37312For SaleMLS ID #1534523, Rhonda McClure. Greater Chattanooga Realtors
- $399,5003 bd2 ba1.7k sqft112 Georgia Bell Cir SE, Cleveland, TN 37323For SaleMLS ID #3243355, David May. RealTracs MLS as distributed by MLS GRID
