Stunning Toll Brothers home is ready for immediate move in. This walkout homesite backs to the TPC golf course at Heron Lakes and offers majestic mountain views. Our popular Boyd ranch plans provides more than 2100 SF of luxury living. The expanded great room, primary bedroom and rear covered deck provide ample space for everyday living and entertaining. True gourmet kitchen features stacked glass cabinets, JennAir appliance package with built-in refrigerator and luxe gas stove. Loads of electrical and low-voltage upgrades throughout including speakers, pre wires, equipment and central vac. The full unfinished walkout basement with two rough-in plumbing sets provides future finishing options and features an oversized additional covered ground-level patio! This ranch beauty has it all. HOA covers landscaping and snow removal. Lock and leave! Amenities include clubhouse, pool, gym and studio, restaurant, fishing, boating and trails. $20K in closing credits available. See sales rep for details.
Sold for $1,240,000
$1,240,000
3189 Piper Glen Dr, Berthoud, CO 80513
2beds
4,219sqft
Single Family Residence
Built in 2023
5,500 Square Feet Lot
$1,280,700 Zestimate®
$294/sqft
$3,483 Estimated rent
Home value
$1,280,700
$1.19M - $1.38M
$3,483/mo
Zestimate® history
Owner options
List your home for rent
$3,483/mo
Rent Zestimate®
Find your next renter with Zillow Rental Manager. Plus, with online applications, you can quickly screen prospective tenants – for free.
$3,483/mo
Rent Zestimate®
Refinance and save
$7,280/mo
Est. payment
Refinancing to a lower rate could help reduce your monthly payments and save thousands over the life of the loan.
$7,280/mo
Est. payment
Explore your selling options
Work with a Zillow partner agent
Leverage their expertise and Zillow's premium Showcase listings to get your home seen by more buyers.
Get startedList with your own agent
Get your home in front of millions of buyers by listing it on Zillow.
Learn how to do itSell it yourself
Take full control of how buyers see your home on Zillow by listing For Sale by Owner (FSBO).
List your homeWhat's special
Zillow last checked:
Listing updated:
Listed by:
Erin Glenn 970-420-3967,
eXp Realty LLC,
Darin Glenn 970-820-0267,
eXp Realty LLC
Bought with:
Non-IRES Agent
Non-IRES
Source: IRES as distributed by MLS GRID,MLS#: 990121
Facts & features
Interior
Bedrooms & bathrooms
- Bedrooms: 2
- Bathrooms: 2
- Full bathrooms: 2
- Main level bathrooms: 2
Primary bedroom
- Description: Carpet
- Features: Full Primary Bath
- Level: Main
- Area: 252 Square Feet
- Dimensions: 12 x 21
Bedroom 2
- Description: Carpet
- Level: Main
- Area: 132 Square Feet
- Dimensions: 11 x 12
Dining room
- Description: Wood
- Level: Main
- Area: 120 Square Feet
- Dimensions: 10 x 12
Great room
- Description: Wood
- Level: Main
- Area: 221 Square Feet
- Dimensions: 13 x 17
Kitchen
- Description: Wood
- Level: Main
- Area: 168 Square Feet
- Dimensions: 12 x 14
Laundry
- Description: Tile
- Level: Main
- Area: 56 Square Feet
- Dimensions: 7 x 8
Study
- Description: Wood
- Level: Main
- Area: 132 Square Feet
- Dimensions: 11 x 12
Heating
- Forced Air, Humidity Control
Appliances
- Included: Gas Range, Dishwasher, Microwave, Disposal
- Laundry: Washer/Dryer Hookup
Features
- Eat-in Kitchen, Open Floorplan, Pantry, Walk-In Closet(s), Kitchen Island, High Ceilings
- Basement: Built-In Radon,Sump Pump
- Has fireplace: Yes
- Fireplace features: Gas
Interior area
- Total structure area: 2,119
- Total interior livable area: 4,219 sqft
- Finished area above ground: 2,119
Property
Parking
- Total spaces: 2
- Parking features: Garage Door Opener
- Attached garage spaces: 2
- Details: Attached
Accessibility
- Accessibility features: Main Floor Bath, Accessible Bedroom, Main Level Laundry
Features
- Levels: One
- Stories: 1
- Patio & porch: Deck
- Exterior features: Sprinkler System
- Spa features: Community
- Fencing: Partial,Metal
- Has view: Yes
- View description: Mountain(s)
Lot
- Size: 5,500 Square Feet
- Features: Near Golf Course, Paved, Curbs, Gutters, Sidewalks, Street Light, Fire Hydrant within 500 Feet, Water Rights Excluded, Mineral Rights Excluded
Details
- Parcel number: R1671666
- Zoning: RES
- Special conditions: Other Owner
Construction
Type & style
- Home type: SingleFamily
- Architectural style: Patio Home,Contemporary
- Property subtype: Single Family Residence
Materials
- Frame, Composition
- Roof: Tile
Condition
- New construction: Yes
- Year built: 2023
Details
- Builder name: Toll Brothers
Utilities & green energy
- Electric: PVREA
- Gas: XCEL
- Sewer: Public Sewer
- Water: City
- Utilities for property: Natural Gas Available, Electricity Available, Cable Available
Green energy
- Energy efficient items: Windows, High Efficiency Furnace
Community & HOA
Community
- Features: Clubhouse, Pool, Fitness Center, Trail(s)
- Security: Fire Alarm
- Subdivision: Heron Lakes
HOA
- Has HOA: Yes
- Services included: Snow Removal, Maintenance Grounds
- HOA fee: $1,500 annually
- HOA name: Heron Lakes Metro
- HOA phone: 970-669-3611
- Second HOA fee: $200 monthly
- Second HOA name: Northern Lights HOA
- Second HOA phone: 970-494-0609
Location
- Region: Berthoud
Financial & listing details
- Price per square foot: $294/sqft
- Tax assessed value: $1,106,300
- Annual tax amount: $15,973
- Date on market: 6/16/2023
- Listing terms: Cash,Conventional,VA Loan,1031 Exchange
- Electric utility on property: Yes
- Road surface type: Asphalt
Price history
| Date | Event | Price |
|---|---|---|
| 10/24/2023 | Pending sale | $1,300,000+4.8%$308/sqft |
Source:  REcolorado as distributed by MLS GRID #5440940 Report a problem REcolorado as distributed by MLS GRID #5440940 Report a problem | ||
| 10/23/2023 | Sold | $1,240,000-4.6%$294/sqft |
Source:  IRES as distributed by MLS GRID #990121 Report a problem IRES as distributed by MLS GRID #990121 Report a problem | ||
| 8/10/2023 | Price change | $1,300,000-3.7%$308/sqft |
Source: REcolorado as distributed by MLS GRID #5440940 Report a problem | ||
| 6/16/2023 | Listed for sale | $1,350,000$320/sqft |
Source: REcolorado as distributed by MLS GRID #IR990121 Report a problem | ||
Public tax history
| Year | Property taxes | Tax assessment |
|---|---|---|
| 2025 | $12,472 +15% | $69,144 +5.5% |
| 2024 | $10,846 +1863.9% | $65,566 +174.4% |
| 2023 | $552 +2.2% | $23,894 +622.7% |
| 2022 | $540 +99.5% | $3,306 |
| 2021 | $271 | $3,306 +105.3% |
| 2020 | -- | $1,610 |
Find assessor info on the county website
Neighborhood: 80513
Nearby homes
- $950,0003 bd3 ba3.7k sqft2986 Newfound Lake Rd, Berthoud, CO 80513Sold
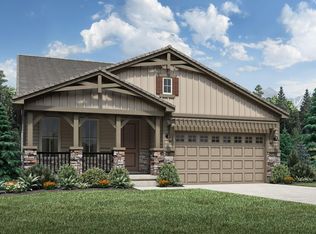
- $1,288,9003 bd2 ba2.6k sqft3185 Piper Glen Dr, Berthoud, CO 80513Off Market
- $936,9952 bd2 ba4.1k sqft3072 Newfound Lake Rd, Berthoud, CO 80513Sold

- $1,024,9952 bd2 ba4.2k sqft3177 Piper Glen Dr, Berthoud, CO 80513Sold
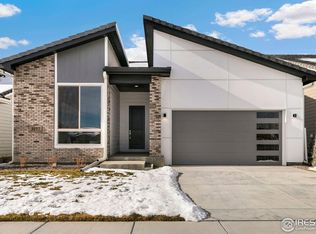
- $1,042,0003 bd3 ba3.9k sqft3263 Piper Glen Dr, Berthoud, CO 80513Pending
- $1,111,6003 bd2 ba4.3k sqft3163 Piper Glen Dr, Berthoud, CO 80513Off Market
- $972,0004 bd4 ba4.6k sqft3180 Newfound Lake Rd, Berthoud, CO 80513Sold
- $1,313,0222 bd2 ba2.1k sqft3151 Piper Glen Dr, Berthoud, CO 80513Sold
Nearby schools
GreatSchools rating
- 9/10Carrie Martin Elementary SchoolGrades: PK-5Distance: 0.7 mi
- 4/10Bill Reed Middle SchoolGrades: 6-8Distance: 3.8 mi
- 6/10Thompson Valley High SchoolGrades: 9-12Distance: 3 mi
Schools provided by the listing agent
- Elementary: Carrie Martin
- Middle: Bill Reed
- High: Thompson Valley
Source: IRES as distributed by MLS GRID. This data may not be complete. We recommend contacting the local school district to confirm school assignments for this home.
Get a cash offer in 3 minutes
Find out how much your home could sell for in as little as 3 minutes with a no-obligation cash offer.
Estimated market value
$1,280,700
Get a cash offer in 3 minutes
Find out how much your home could sell for in as little as 3 minutes with a no-obligation cash offer.
Estimated market value
$1,280,700
- Colorado
- Larimer County
- Berthoud
- 80513
- 3189 Piper Glen Dr
Nearby cities
Nearby zip codes
Other Berthoud Topics
