Brand New Toll Brothers Home - Eldora Farmhouse - Ready December 2026. Choose ALL YOUR OWN DESIGN selections with help from a $35,000 Design Studio credit! Our luxurious ranch plan features a 3-car tandem garage, 10' ceiling and 8' doors, a 5-piece primary bath, study with French doors, and a covered rear deck. An unfinished walkout basement with rough-in plumbing provides many future finishing options. Take in the expansive front range views including golf course, foothills and Longs Peak. Located within HERON LAKES, an amenity-rich master plan, enjoy access to a range of recreational opportunities, including hiking, boating and fishing on Lonetree Reservoir. Improve your swing at TPC Colorado, an 18-hole championship golf course, or take advantage of the expansive clubhouse, which includes restaurants, a resort-style pool, a fitness center, and private event spaces. Schedule your visit today before this special home is gone!
Pending
$1,042,000
3263 Piper Glen Dr, Berthoud, CO 80513
3beds
3,905sqft
:
Get pre-qualified$6,343/mo
Single Family Residence
Built in 2026
5,951 Square Feet Lot
$1,038,100 Zestimate®
$267/sqft
$-- HOA
What's special
Covered rear deckStudy with french doors
- 22 days |
- 137 |
- 9 |
Zillow last checked:
Listing updated:
Listed by:
Amy Ballain 720-315-1251,
Coldwell Banker Realty-N Metro
Source: IRES as distributed by MLS GRID,MLS#: 1064012
Facts & features
Interior
Bedrooms & bathrooms
- Bedrooms: 3
- Bathrooms: 3
- Full bathrooms: 2
- 1/2 bathrooms: 1
- Main level bathrooms: 3
Primary bedroom
- Description: Other
- Features: Full Primary Bath, Luxury Features Primary Bath
- Level: Main
- Area: 156 Square Feet
- Dimensions: 12 x 13
Bedroom 2
- Description: Other
- Level: Main
- Area: 132 Square Feet
- Dimensions: 11 x 12
Bedroom 3
- Description: Other
- Level: Main
- Area: 132 Square Feet
- Dimensions: 11 x 12
Dining room
- Description: Other
- Level: Main
- Area: 143 Square Feet
- Dimensions: 11 x 13
Great room
- Description: Other
- Level: Main
- Area: 304 Square Feet
- Dimensions: 16 x 19
Kitchen
- Description: Other
- Level: Main
- Area: 165 Square Feet
- Dimensions: 11 x 15
Laundry
- Description: Other
- Level: Main
- Area: 54 Square Feet
- Dimensions: 6 x 9
Study
- Description: Other
- Level: Main
- Area: 120 Square Feet
- Dimensions: 10 x 12
Heating
- Forced Air, Humidity Control
Cooling
- Central Air
Appliances
- Included: Gas Range, Dishwasher, Microwave, Disposal
- Laundry: Washer/Dryer Hookup
Features
- Eat-in Kitchen, Open Floorplan, Pantry, Walk-In Closet(s), Kitchen Island, High Ceilings
- Basement: Partial,Walk-Out Access,Built-In Radon,Sump Pump
- Has fireplace: Yes
- Fireplace features: Gas
Interior area
- Total structure area: 2,034
- Total interior livable area: 3,905 sqft
- Finished area above ground: 2,034
Property
Parking
- Total spaces: 3
- Parking features: Garage Door Opener, Attached
- Attached garage spaces: 3
- Details: Attached
Accessibility
- Accessibility features: Main Floor Bath, Accessible Bedroom, Main Level Laundry
Features
- Levels: One
- Stories: 1
- Patio & porch: Patio
- Exterior features: Sprinkler System
- Spa features: Community
- Fencing: Partial,Metal
- Has view: Yes
- View description: Mountain(s), Hills
Lot
- Size: 5,951 Square Feet
- Features: On Golf Course, Near Golf Course, Abuts Private Open Space, Paved, Curbs, Sidewalks, Street Light, Fire Hydrant within 500 Feet, Water Rights Excluded, Irrigation Well Excluded, Mineral Rights Excluded
Details
- Parcel number: R1685714
- Zoning: Res
- Special conditions: Other Owner
Construction
Type & style
- Home type: SingleFamily
- Architectural style: Contemporary
- Property subtype: Single Family Residence
Materials
- Frame, Composition
- Roof: Tile
Condition
- New construction: Yes
- Year built: 2026
Utilities & green energy
- Electric: Poudre Valley REA
- Gas: Xcel
- Sewer: Public Sewer
- Water: City
- Utilities for property: Natural Gas Available, Electricity Available, Cable Available, High Speed Avail
Green energy
- Energy efficient items: Windows, High Efficiency Furnace, Energy Rated
Community & HOA
Community
- Features: Clubhouse, Pool, Fitness Center, Trail(s)
- Security: Fire Alarm
- Subdivision: Heron Lakes
HOA
- Has HOA: No
- Services included: Common Amenities
Location
- Region: Berthoud
Financial & listing details
- Price per square foot: $267/sqft
- Annual tax amount: $834
- Date on market: 7/11/2026
- Listing terms: Cash,Conventional,FHA,VA Loan,1031 Exchange
- Electric utility on property: Yes
- Road surface type: Asphalt
Estimated market value
$1,038,100
$986,000 - $1.09M
$4,053/mo
Price history
| Date | Event | Price |
|---|---|---|
| 7/22/2026 | Pending sale | $1,042,000$267/sqft |
Source:  REcolorado as distributed by MLS GRID #IR1064012 Report a problem REcolorado as distributed by MLS GRID #IR1064012 Report a problem | ||
| 7/11/2026 | Listed for sale | $1,042,000$267/sqft |
Source: REcolorado as distributed by MLS GRID #IR1064012 Report a problem | ||
Public tax history
Tax history is unavailable.
Monthly payment
Est. payment
Payment breakdown
Explore the cost of this home by adjusting the details. Changes won't be saved.Climate risks
Neighborhood: 80513
Nearby schools
GreatSchools rating
- 9/10Carrie Martin Elementary SchoolGrades: PK-5Distance: 0.7 mi
- 4/10Bill Reed Middle SchoolGrades: 6-8Distance: 3.7 mi
- 6/10Thompson Valley High SchoolGrades: 9-12Distance: 3 mi
Schools provided by the listing agent
- Elementary: Carrie Martin
- Middle: Bill Reed
- High: Thompson Valley
Source: IRES as distributed by MLS GRID. This data may not be complete. We recommend contacting the local school district to confirm school assignments for this home.
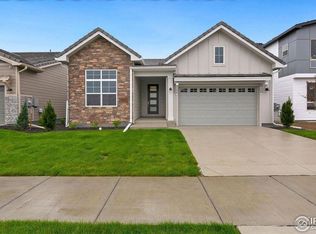
- $1,240,0002 bd2 ba4.2k sqft3189 Piper Glen Dr, Berthoud, CO 80513Sold
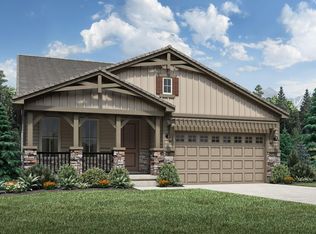
- $950,0003 bd3 ba3.7k sqft2986 Newfound Lake Rd, Berthoud, CO 80513Sold
- $1,274,5003 bd2 ba2.6k sqft3185 Piper Glen Dr, Berthoud, CO 80513Off Market

- $863,9953 bd3 ba3.9k sqft3125 Newfound Lake Rd, Berthoud, CO 80513Sold
- $972,0004 bd4 ba4.6k sqft3180 Newfound Lake Rd, Berthoud, CO 80513Sold
- $936,9952 bd2 ba4.1k sqft3072 Newfound Lake Rd, Berthoud, CO 80513Sold
- $1,024,9952 bd2 ba4.2k sqft3177 Piper Glen Dr, Berthoud, CO 80513Sold
- $1,067,931-- bd-- ba-- sqft3172 Newfound Lake Rd, Berthoud, CO 80513Sold
A local agent can set up tours, give advice and negotiate with sellers.
A local lender can help you make sure your offer is ready when you are.
Similar homes
- $999,0004 bd4 ba4.7k sqft722 Sophie St, Berthoud, CO 80513For Sale
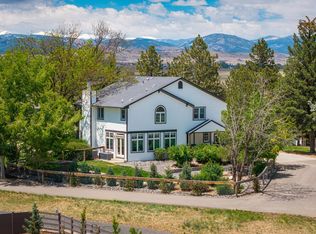
 MLS ID #1065288, Kelly Huelsing, C3 Real Estate Solutions, LLC. IRES as distributed by MLS GRID
 - $1,125,0004 bd4 ba5.2k sqft3132 Dorado Beach Dr, Berthoud, CO 80513New Construction
 IRES as distributed by MLS GRID
 - $1,225,0004 bd3 ba4.2k sqft2940 Newfound Lake Rd, Berthoud, CO 80513For Sale
 MLS ID #1061527, Lydia Creasey, RE/MAX Alliance-Olde Town. IRES as distributed by MLS GRID
 - $1,399,0004 bd5 ba4.2k sqft3284 Danzante Bay Ct, Berthoud, CO 80513For Sale
 MLS ID #1064743, Dane Rafferty, Equity Colorado. IRES as distributed by MLS GRID
 - $1,075,0005 bd3 ba4.3k sqft3817 Desert Rose Ct, Loveland, CO 80537For SaleMLS ID #1065435, Jeanice Prohs, Glen Marketing. IRES as distributed by MLS GRID
- $1,099,0005 bd3 ba3.9k sqft1311 Eliza Ave, Berthoud, CO 80513For SaleMLS ID #1062244, Jeff Butler, Resident Realty. IRES as distributed by MLS GRID
- $1,200,0004 bd3 ba5.8k sqft1341 Sweetwater Ln, Berthoud, CO 80513For SaleMLS ID #1059114, Deborah Read Fowler, Madison & Company Properties - Niwot. IRES as distributed by MLS GRID
- $1,050,0004 bd5 ba5.3k sqft4390 Thompson Pkwy, Johnstown, CO 80534For SaleMLS ID #1065198, Joshua Sturgis, Group Centerra. IRES as distributed by MLS GRID
- $999,0005 bd5 ba4.3k sqft503 Eagle Crest Ct, Loveland, CO 80537For SaleMLS ID #1059643, Lani Carwin, RE/MAX Alliance-FTC South. IRES as distributed by MLS GRID
- $635,0003 bd3 ba3.2k sqft306 Dorothy Dr, Berthoud, CO 80513For SaleMLS ID #1063311, Alicia Stewart, Stewart Properties. IRES as distributed by MLS GRID
- $1,422,0004 bd4 ba4.6k sqft1222 Eliza Ave, Berthoud, CO 80513New ConstructionMLS ID #1064710, Dennis Schick, RE/MAX Alliance-FTC South. IRES as distributed by MLS GRID
- $1,550,0003 bd3 ba2.5k sqft399 Northview Rd, Berthoud, CO 80513For SaleMLS ID #1057341, Kassie Tipton, Dwellings Colorado Real Estate. IRES as distributed by MLS GRID
- $1,050,0005 bd4 ba4k sqft8228 Benson Ct, Fort Collins, CO 80525For SaleMLS ID #1060460, Diana Luthi, Group Centerra. IRES as distributed by MLS GRID
- $1,337,8605 bd4 ba4k sqft1366 Eliza Ave, Berthoud, CO 80513New ConstructionMLS ID #1057038, Tara Moreno, RE/MAX Alliance-Loveland. IRES as distributed by MLS GRID
- $965,0005 bd6 ba5.3k sqft3331 Sapinero Dr, Loveland, CO 80538New ConstructionMLS ID #1065339, Amy Ballain, Coldwell Banker Realty-N Metro. IRES as distributed by MLS GRID
- $749,9903 bd2 ba4.2k sqft376 Rustic Barn Ln, Berthoud, CO 80513New ConstructionIRES as distributed by MLS GRID
- $1,025,0004 bd4 ba4k sqft6002 Fall Harvest Way, Fort Collins, CO 80528For SaleMLS ID #1065007, Melissa Schulman, C3 Real Estate Solutions, LLC. IRES as distributed by MLS GRID
- $890,0005 bd4 ba4.2k sqft6780 Crooked Stick Dr, Windsor, CO 80550For SaleMLS ID #1065556, Jill Leichliter, RE/MAX Alliance-Loveland. IRES as distributed by MLS GRID
- $875,0003 bd4 ba4.6k sqft2450 Buffalo Mountain Ct, Loveland, CO 80538For SaleMLS ID #1063304, Anali Roath, Elevations Real Estate, LLC. IRES as distributed by MLS GRID
- $1,095,0003 bd2 ba4k sqft752 Willow Patch Ln, Bellvue, CO 80512For SaleMLS ID #1059334, Bob Grotluschen & Susie Donahue, RE/MAX of Boulder, Inc. IRES as distributed by MLS GRID
