Wonderful opportunity to live on a tree-lined street minutes from all the Squirrel Hill conveniences. Charming, spacious and ready for you to make your own. Hardwood floors flow throughout most of the home. Living and dining room open to each other. Sunroom off dining room is also a great space for a home office or craft room. Updated kitchen with breakfast bar added, new granite counters and stainless refrigerator and dishwasher. Deck off kitchen that overlooks the fenced in yard. New windows on 1st floor 2018. 2nd floor with primary bedroom, 2 additional bedrooms and a full hall bath. 3rd floor game room/study or 4th bedroom with built-ins and central air added to this space. Walkout basement with 1/2 bath and great storage. Roof covered front porch and level lot complete this sweet home. Mins to Downtown Pittsburgh and Oakland.
For sale
Price cut: $20K (9/29)
$379,900
3189 Shady Ave, Pittsburgh, PA 15217
4beds
1,854sqft
Single Family Residence
Built in 1925
4,900 Square Feet Lot
$372,200 Zestimate®
$205/sqft
$-- HOA
What's special
Level lotSunroom off dining roomTree-lined streetRoof covered front porchStainless refrigerator and dishwasherNew granite counters
- 47 days
- 889
- 70
Zillow last checked:
Listing updated:
Listed by:
Zita Billmann 412-366-1600,
COLDWELL BANKER REALTY 412-366-1600
Source: WPMLS,MLS#: 1770542 Originating MLS: West Penn Multi-List
Originating MLS: West Penn Multi-ListFacts & features
Interior
Bedrooms & bathrooms
- Bedrooms: 4
- Bathrooms: 2
- Full bathrooms: 1
- 1/2 bathrooms: 1
Primary bedroom
- Level: Upper
- Dimensions: 19X12
Bedroom 2
- Level: Upper
- Dimensions: 12X9
Bedroom 3
- Level: Upper
- Dimensions: 12X11
Bedroom 4
- Level: Upper
- Dimensions: 14X11
Den
- Level: Main
- Dimensions: 13X13
Dining room
- Level: Main
- Dimensions: 16X12
Kitchen
- Level: Main
- Dimensions: 15X11
Living room
- Level: Main
- Dimensions: 18X11
Heating
- Gas
Appliances
- Included: Some Gas Appliances, Dryer, Dishwasher, Disposal, Refrigerator, Stove, Washer
Features
- Flooring: Hardwood, Carpet
- Basement: Partially Finished,Walk-Out Access
Interior area
- Total structure area: 1,854
- Total interior livable area: 1,854 sqft
Video & virtual tour
Property
Parking
- Total spaces: 2
- Parking features: On Street
- Has uncovered spaces: Yes
Features
- Levels: Two
- Stories: 2
- Pool features: None
Lot
- Size: 4,900 Square Feet
- Dimensions: 0.1125
Construction
Type & style
- Home type: SingleFamily
- Architectural style: Two Story
- Property subtype: Single Family Residence
Materials
- Brick
- Roof: Asphalt
Condition
- Resale
- Year built: 1925
Utilities & green energy
- Sewer: Public Sewer
- Water: Public
Community & HOA
Community
- Features: Public Transportation
Location
- Region: Pittsburgh
Financial & listing details
- Price per square foot: $205/sqft
- Tax assessed value: $227,000
- Annual tax amount: $5,507
- Date on market: 8/21/2026
Estimated market value
$372,200
$354,000 - $391,000
$2,234/mo
Price history
| Date | Event | Price |
|---|---|---|
| 9/29/2026 | Price change | $379,900-5%$205/sqft |
Source:  WPMLS #1770542 Report a problem WPMLS #1770542 Report a problem | ||
| 8/21/2026 | Listed for sale | $399,900$216/sqft |
Source: WPMLS #1770542 Report a problem | ||
Public tax history
Tax history is unavailable.
Monthly payment
Est. payment
Payment breakdown
Explore the cost of this home by adjusting the details. Changes won't be saved.Climate risks
Neighborhood: Squirrel Hill South
Nearby schools
Schools provided by the listing agent
- District: Pittsburgh
Source: WPMLS. This data may not be complete. We recommend contacting the local school district to confirm school assignments for this home.
- $448,2004 bd1 ba1.8k sqft3189 Shady Avenue Ext, Pittsburgh, PA 15217Off Market
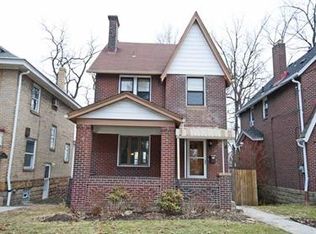
- $391,9003 bd2 ba1.6k sqft3191 Shady Avenue Ext, Pittsburgh, PA 15217Off Market
- $303,7003 bd1 ba1.6k sqft3185 Shady Avenue Ext, Pittsburgh, PA 15217Off Market
- $452,4003 bd2 ba1.6k sqft3195 Shady Avenue Ext, Pittsburgh, PA 15217Off Market

Similar homes
- $319,0004 bd2 ba1.7k sqft3207 Shady Ave, Pittsburgh, PA 15217For Sale
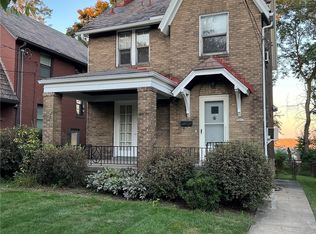 MLS ID #1776572, Adam Grodin. WPMLS
 - $349,0003 bd2 ba1.7k sqft941 Kennebec St, Pittsburgh, PA 15217For Sale
 MLS ID #1773832, Aaron Garland. WPMLS
 - $450,0005 bd3 ba1.9k sqft6418 Landview Rd, Pittsburgh, PA 15217For Sale
 MLS ID #1775985, Allison Pochapin. WPMLS
 - $350,0004 bd2 ba1.4k sqft4326 McCaslin St, Pittsburgh, PA 15217For Sale
 MLS ID #1771397, Sherri Mayer. WPMLS
