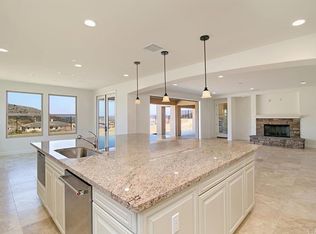
Classically designed Italian Villa estate capturing the essence of Southern CA indoor/outdoor lifestyle with a generously sized outdoor Capistrano Room, private casita and a resort inspired rock lagoon swimming pool. Family and friends will enjoy endless fun with the two rock waterfalls, water slide, 6 foot Grotto, infinity edge water feature, 8 foot hot tub, 2 gas fire bowls and a fire pit with flagstone seating for eight. Spacious and grand floor plan with 6 en suite bedrooms (one downstairs and one in the casita), 6 1/2 bathrooms, private office, exercise loft, hobby room, expansive living room, elegant dining room & an enchanting media room with 110" Cinemascope widescreen acoustically transparent movie screen and surround sound. The attention to detail is evident throughout with distressed Siberian Oak flooring and a chef's dream kitchen boasting a large sit-down island, rich maple wood cabinetry, walk-in pantry, slab granite countertops with tumbled stone backsplash and stainless steel appliances. Luxurious master suite with two large walk-in closets, CA Closet custom shelving and drawers, marble countertops, stone tile shower with marble shower bench and Kohler soaking tub. Energy efficient new construction with Green World vinyl dual glazed windows, 2 tankless water heaters and solar. Ideally situated on a long cul-de-sac in the gated community of Mirador near San Juan Hills High, this model perfect estate is the perfect place to build new memories. Welcome home.
This property is not currently displayed as for sale or rent on Zillow. This may be different from what's on other websites or public sources.