This is an excellent opportunity to own a solid brick home here in Calumet City. 3 bedrooms 1 bath and a full basement with a lot of potential. NO TERMITE OR SURVEY.PROPERTY SOLD "AS-IS". PROOF OF FUNDS MUST ACCOMPANY OFFER. (PLEASE READ CAREFULLY TO ENSURE A SUCCESSFUL SUBMISSION OF YOUR OFFER: The property must be marketed for 10 days in the MLS before offers will be reviewed. During this time you should schedule a showing and then submit your offer if interested. Offers received during the 10 day marketing period will be sent in first for evaluation and selection therefore, your offer should reflect your highest and best. All offers MUST be submitted using the following: 1) A specifically modified 8.0 sales contract & SSLBDA addendum 2) The SSLBDA application and scope of work form 3) A proof of funds letter. Please submit these THREE items separately and NOT as one PDF. Failure to provide these THREE files will result in your offer not being submitted for review as you WILL NOT be contacted regarding missing documents. Proof of funds must reflect an amount that is sufficient to cover the purchase of the property AND the projected rehab costs. Additionally, the proof of funds letter must reflect the buyer's name or the name of their business. Screenshots of bank accounts that do not reflect the buyer's name will NOT be accepted. Notification of contract selection can take place within 5 to 7 days AFTER the 10 day marketing period.
Active
$50,000
319 154th Pl, Calumet City, IL 60409
3beds
1,073sqft
Single Family Residence
Built in 1973
4,687 Square Feet Lot
$-- Zestimate®
$47/sqft
$-- HOA
What's special
Solid brick homeFull basement
- 9 days
- 710
- 74
Likely to sell faster than
Zillow last checked:
Listing updated:
Listed by:
Joanna Bruno 630-788-0698,
Listing Leaders Northwest, Inc
Source: MRED as distributed by MLS GRID,MLS#: 12769197
Facts & features
Interior
Bedrooms & bathrooms
- Bedrooms: 3
- Bathrooms: 1
- Full bathrooms: 1
Rooms
- Room types: No additional rooms
Primary bedroom
- Features: Flooring (Hardwood)
- Level: Main
- Area: 143 Square Feet
- Dimensions: 13X11
Bedroom 2
- Features: Flooring (Hardwood)
- Level: Main
- Area: 132 Square Feet
- Dimensions: 12X11
Bedroom 3
- Features: Flooring (Hardwood)
- Level: Main
- Area: 110 Square Feet
- Dimensions: 11X10
Kitchen
- Features: Kitchen (Eating Area-Table Space), Flooring (Ceramic Tile)
- Level: Main
- Area: 160 Square Feet
- Dimensions: 16X10
Living room
- Features: Flooring (Hardwood)
- Level: Main
- Area: 204 Square Feet
- Dimensions: 17X12
Heating
- Natural Gas, Forced Air
Cooling
- None
Features
- 1st Floor Bedroom
- Basement: Unfinished,Full
Interior area
- Total structure area: 0
- Total interior livable area: 1,073 sqft
Property
Parking
- Total spaces: 2
- Parking features: Concrete, Side Driveway, Yes, Detached, Garage
- Garage spaces: 2
- Has uncovered spaces: Yes
Accessibility
- Accessibility features: No Disability Access
Lot
- Size: 4,687 Square Feet
- Dimensions: 37.5X125
Details
- Parcel number: 30171060460000
- Special conditions: None
- Other equipment: Ceiling Fan(s), Sump Pump
Construction
Type & style
- Home type: SingleFamily
- Architectural style: Ranch
- Property subtype: Single Family Residence
Materials
- Brick
- Foundation: Concrete Perimeter
- Roof: Asphalt
Condition
- New construction: No
- Year built: 1973
Utilities & green energy
- Electric: Circuit Breakers, 100 Amp Service
- Sewer: Public Sewer, Storm Sewer
- Water: Lake Michigan
Community & HOA
Community
- Features: Curbs, Sidewalks, Street Lights, Street Paved
- Security: Carbon Monoxide Detector(s)
- Subdivision: West Hammond
HOA
- Services included: None
Location
- Region: Calumet City
Financial & listing details
- Price per square foot: $47/sqft
- Tax assessed value: $110,000
- Annual tax amount: $7,289
- Date on market: 9/25/2026
- Ownership: Fee Simple
Estimated market value
Not available
Estimated sales range
Not available
$2,234/mo
Price history
| Date | Event | Price |
|---|---|---|
| 9/25/2026 | Listed for sale | $50,000-23.1%$47/sqft |
Source:  MRED as distributed by MLS GRID #12769197 Report a problem MRED as distributed by MLS GRID #12769197 Report a problem | ||
| 10/10/2010 | Listing removed | $65,000$61/sqft |
Source: Century 21 Hometown #07607189 Report a problem | ||
| 8/11/2010 | Listed for sale | $65,000-48.4%$61/sqft |
Source: Century 21 Hometown #07220309 Report a problem | ||
| 9/17/2007 | Sold | $126,000+53.7%$117/sqft |
Source: Public Record Report a problem | ||
| 10/11/2006 | Sold | $82,000+6.5%$76/sqft |
Source: Public Record Report a problem | ||
| 2/11/1997 | Sold | $77,000$72/sqft |
Source: Public Record Report a problem | ||
Public tax history
| Year | Property taxes | Tax assessment |
|---|---|---|
| 2024 | $6,878 +13% | $11,000 |
| 2023 | $6,084 +7.7% | $11,000 +41% |
| 2022 | $5,648 -2% | $7,801 |
| 2021 | $5,763 +7.2% | $7,801 |
| 2020 | $5,374 -12.4% | $7,801 -8.1% |
| 2019 | $6,135 +1.5% | $8,485 |
| 2018 | $6,046 +3.8% | $8,485 |
| 2017 | $5,826 +1.9% | $8,485 -4.1% |
| 2016 | $5,719 +3.6% | $8,844 |
| 2015 | $5,520 +0.1% | $8,844 |
| 2014 | $5,515 -2.3% | $8,844 -11.2% |
| 2013 | $5,643 +5.4% | $9,963 |
| 2012 | $5,352 +8.6% | $9,963 |
| 2011 | $4,929 -5.9% | $9,963 -20.5% |
| 2010 | $5,239 +4.9% | $12,535 |
| 2009 | $4,996 +13% | $12,535 -5% |
| 2008 | $4,421 +5.3% | $13,194 +6% |
| 2007 | $4,199 +6.9% | $12,443 |
| 2006 | $3,930 +55.9% | $12,443 |
| 2005 | $2,522 -2.7% | $12,443 +25.4% |
| 2004 | $2,592 +1.9% | $9,923 |
| 2003 | $2,544 +7% | $9,923 |
| 2002 | $2,377 -6.2% | $9,923 +16.9% |
| 2001 | $2,536 +35.3% | $8,485 |
| 2000 | $1,875 +5.3% | $8,485 |
| 1999 | $1,781 | $8,485 |
Find assessor info on the county website
Monthly payment
Est. payment
Payment breakdown
Explore the cost of this home by adjusting the details. Changes won't be saved.Climate risks
Neighborhood: 60409
Nearby schools


Similar homes
- $49,9005 bd2 ba1k sqft814 Greenbay Ave, Calumet City, IL 60409Active
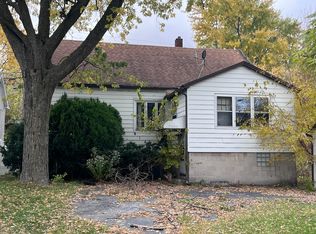 MLS ID #12703617, Laura McNellis, McSully Properties LLC. MRED as distributed by MLS GRID
 - $39,0003 bd1 ba923 sqft752 State Line Rd, Calumet City, IL 60409New
 MLS ID #12774134, Corvet Moore, Moore Realty LLC. MRED as distributed by MLS GRID
 - $35,0003 bd1 ba1.3k sqft418 155th St, Calumet City, IL 60409Active
 MLS ID #12741773, Chanika Isom, ABR,BPOR,GRI,SFR, Isom's Realty Inc. MRED as distributed by MLS GRID
 - $49,0003 bd1 ba1.1k sqft3636 172nd St, Lansing, IL 60438Active
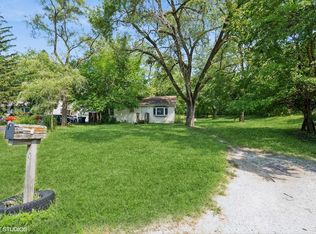 MLS ID #12568321, Lonzetta McKennie, @properties Christie's International Real Estate. MRED as distributed by MLS GRID
 - $40,0003 bd2 ba989 sqft265 Harrison St, Gary, IN 46402For Sale
 MLS ID #846309, Brittnea Tait, Coldwell Banker Realty. NIRA as distributed by MLS GRID
 - $49,9002 bd3 ba680 sqft2517 Lincoln St, Gary, IN 46407For SaleMLS ID #846265, Craig Frendling, Advanced Real Estate, LLC. NIRA as distributed by MLS GRID
- $60,0003 bd1 ba916 sqft4251 W 22nd Plz, Gary, IN 46404For SaleMLS ID #845141, Dierdra Shittu, @properties/Christie's Intl RE. NIRA as distributed by MLS GRID
