Charming Ranch Home with Modern Updates! This beautifully updated ranch home featuring 3 spacious bedrooms and 2 full bathrooms. Fully finished basement that offers additional living space perfect for recreation and/or entertainment, the open layout provides a seamless flow between the living spaces, making it ideal for family living and entertaining guests. The convenient two-car garage offers ample storage space and secure parking. Don't miss out on this wonderful opportunity. Schedule your viewing today to explore the comfort and versatility of this lovely home!
New
$145,000
323 154th Pl, Calumet City, IL 60409
3beds
1,950sqft
Single Family Residence
Built in 1974
5,000 Square Feet Lot
$174,900 Zestimate®
$74/sqft
$-- HOA
What's special
Fully finished basementBeautifully updated ranch homeConvenient two-car garage
- --
- on Zillow
- 116
- views
- 30
- saves
Zillow last checked:
Listing updated:
Listed by:
Aleksandra Stojanovic-Terpo 773-474-0705,
Keller Williams Preferred Rlty
Source: MRED as distributed by MLS GRID,MLS#: 12770601
Facts & features
Interior
Bedrooms & bathrooms
- Bedrooms: 3
- Bathrooms: 2
- Full bathrooms: 2
Rooms
- Room types: No additional rooms
Primary bedroom
- Level: Main
- Area: 143 Square Feet
- Dimensions: 11X13
Bedroom 2
- Level: Main
- Area: 120 Square Feet
- Dimensions: 12X10
Bedroom 3
- Level: Main
- Area: 132 Square Feet
- Dimensions: 12X11
Dining room
- Level: Main
- Dimensions: COMBO
Family room
- Level: Basement
- Area: 828 Square Feet
- Dimensions: 23X36
Kitchen
- Level: Main
- Area: 209 Square Feet
- Dimensions: 11X19
Living room
- Level: Main
- Area: 216 Square Feet
- Dimensions: 18X12
Heating
- Natural Gas
Cooling
- Central Air
Features
- Basement: Finished,Full
Interior area
- Total structure area: 1,950
- Total interior livable area: 1,950 sqft
Property
Parking
- Total spaces: 2
- Parking features: Yes, Detached, Garage
- Garage spaces: 2
Accessibility
- Accessibility features: No Disability Access
Features
- Stories: 1.5
Lot
- Size: 5,000 Square Feet
- Dimensions: 40x125
Details
- Parcel number: 30171060450000
- Special conditions: None
Construction
Type & style
- Home type: SingleFamily
- Property subtype: Single Family Residence
Materials
- Brick
Condition
- New construction: No
- Year built: 1974
- Major remodel year: 2013
Utilities & green energy
- Sewer: Public Sewer
- Water: Public
Community & HOA
HOA
- Services included: None
Location
- Region: Calumet City
Financial & listing details
- Price per square foot: $74/sqft
- Tax assessed value: $120,000
- Annual tax amount: $6,910
- Date on market: 9/28/2026
- Ownership: Fee Simple
Estimated market value
$174,900
$147,000 - $199,000
$2,532/mo
Price history
| Date | Event | Price |
|---|---|---|
| 5/27/2024 | Listing removed | -- |
Source: Zillow Rentals Report a problem | ||
| 5/16/2024 | Listed for rent | $1,900$1/sqft |
Source: Zillow Rentals Report a problem | ||
| 7/19/2021 | Sold | $65,000+128.9%$33/sqft |
Source: Public Record Report a problem | ||
| 12/27/2013 | Sold | $28,400+9.7%$15/sqft |
Source:  MRED as distributed by MLS GRID #08482990 Report a problem MRED as distributed by MLS GRID #08482990 Report a problem | ||
| 12/5/2013 | Pending sale | $25,900$13/sqft |
Source: Meeker Real Estate, Inc. #08482990 Report a problem | ||
| 11/13/2013 | Price change | $25,900-16.2%$13/sqft |
Source: Meeker Real Estate, Inc. #08482990 Report a problem | ||
| 11/7/2013 | Listed for sale | $30,900$16/sqft |
Source: Meeker Real Estate, Inc. #08482990 Report a problem | ||
| 9/26/2013 | Listing removed | $30,900$16/sqft |
Source: Meeker Real Estate, Inc. #08441035 Report a problem | ||
| 9/26/2013 | Pending sale | $30,900$16/sqft |
Source: Meeker Real Estate, Inc. #08441035 Report a problem | ||
| 9/22/2013 | Price change | $30,900-48.4%$16/sqft |
Source: Meeker Real Estate, Inc. #08441035 Report a problem | ||
| 8/23/2013 | Listed for sale | -- |
Source: Auction.com Report a problem | ||
| 4/4/2013 | Listing removed | $59,900$31/sqft |
Source: RE/MAX Synergy #07794141 Report a problem | ||
| 1/3/2013 | Listed for sale | $59,900$31/sqft |
Source: RE/MAX Synergy #07794141 Report a problem | ||
| 11/1/2012 | Listing removed | $59,900$31/sqft |
Source: RE/MAX Synergy #07794141 Report a problem | ||
| 12/16/2011 | Listed for sale | $59,900-31.1%$31/sqft |
Source: RE/MAX South Suburban #07794141 Report a problem | ||
| 8/11/1999 | Sold | $87,000$45/sqft |
Source: Public Record Report a problem | ||
Public tax history
| Year | Property taxes | Tax assessment |
|---|---|---|
| 2024 | $7,503 +13% | $12,000 |
| 2023 | $6,637 +23.9% | $12,000 +62.2% |
| 2022 | $5,356 +78.2% | $7,398 |
| 2021 | $3,005 +1.5% | $7,398 |
| 2020 | $2,959 +12.4% | $7,398 +4.6% |
| 2019 | $2,634 +1.6% | $7,072 |
| 2018 | $2,591 +2.1% | $7,072 |
| 2017 | $2,538 -49.7% | $7,072 -9.4% |
| 2016 | $5,046 +3.6% | $7,804 |
| 2015 | $4,871 +0.1% | $7,804 |
| 2014 | $4,867 +12.7% | $7,804 -23.9% |
| 2013 | $4,319 +3.6% | $10,256 |
| 2012 | $4,169 +2.3% | $10,256 |
| 2011 | $4,075 -1.6% | $10,256 -19.2% |
| 2010 | $4,142 +14.6% | $12,692 |
| 2009 | $3,614 +12.5% | $12,692 -5% |
| 2008 | $3,213 +1.4% | $13,360 +4.1% |
| 2007 | $3,168 +8.9% | $12,837 |
| 2006 | $2,910 +8.9% | $12,837 |
| 2005 | $2,673 -2.7% | $12,837 +23.4% |
| 2004 | $2,747 +2% | $10,402 |
| 2003 | $2,694 -11.7% | $10,402 |
| 2002 | $3,053 +15% | $10,402 +17.1% |
| 2001 | $2,656 +3.4% | $8,886 |
| 2000 | $2,569 +35.1% | $8,886 |
| 1999 | $1,901 | $8,886 |
Find assessor info on the county website
Monthly payment
Est. payment
Payment breakdown
Explore the cost of this home by adjusting the details. Changes won't be saved.Climate risks
Neighborhood: 60409
Nearby schools
Schools provided by the listing agent
- Elementary: Lincoln Elementary School
- Middle: Lincoln Elementary School
- District: 156
Source: MRED as distributed by MLS GRID. This data may not be complete. We recommend contacting the local school district to confirm school assignments for this home.


Similar homes
- $--3 bd2 ba1.7k sqft936 Hirsch Blvd, Calumet City, IL 60409Auction
 ServiceLink Auction
 - $129,9003 bd2 ba1.1k sqft1530 Forest Ave, Calumet City, IL 60409New
 MLS ID #12770593, Aleksandra Stojanovic-Terpo, Keller Williams Preferred Rlty. MRED as distributed by MLS GRID
 - $150,0003 bd2 ba2.1k sqft227 154th Pl, Calumet City, IL 60409Active
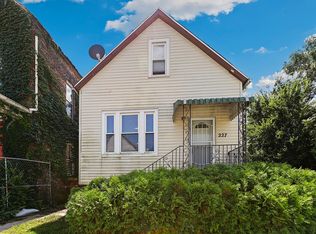 MLS ID #12743026, Andrea Jiles, Redfin Corporation. MRED as distributed by MLS GRID
 - $--3 bd1 ba1k sqft514 Price Ave, Calumet City, IL 60409Auction
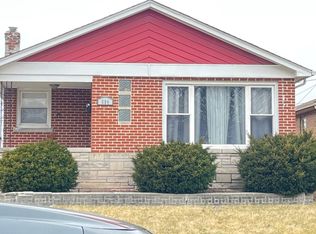 ServiceLink Auction
