Skip main navigation
Off market
  • $968,900

    319 6th St, Traverse City, MI 49684

    3beds
    3,446sqft
    Single Family Residence
    Built in 1903
    0.28 Acres Lot
    $968,900 Zestimate®
    $281/sqft
    $3,909 Estimated rent

    Home value

    $968,900

    $833,000 - $1.14M

    $3,909/mo

    Zestimate® history
    Loading
    Loading...

    Owner options

    List your home for rent

    $3,909/mo

    Rent Zestimate®

    Find your next renter with Zillow Rental Manager. Plus, with online applications, you can quickly screen prospective tenants – for free.

    Learn more

    $3,909/mo

    Rent Zestimate®

    Refinance and save

    $5,828/mo

    Est. payment

    Refinancing to a lower rate could help reduce your monthly payments and save thousands over the life of the loan.

    See today's rates

    $5,828/mo

    Est. payment

    Explore your selling options

    Work with a Zillow partner agent

    Leverage their expertise and Zillow's premium Showcase listings to get your home seen by more buyers.

    Get started

    List with your own agent

    Get your home in front of millions of buyers by listing it on Zillow.

    Learn how to do it

    Sell it yourself

    Take full control of how buyers see your home on Zillow by listing For Sale by Owner (FSBO).

    List your home

    What's special

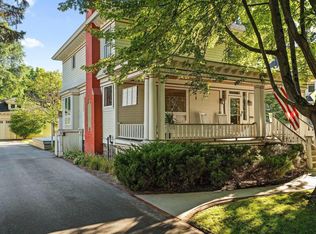
    Iconic Sixth Street Victorian home! This 3 bed/3.5 bath beauty was completely renovated in 2008 with a new roof, siding, plumbing, HVAC, and electrical, as well as a newly finished basement. Boasting many modern updates, while maintaining the turn-of-the-century craftsmanship in which it was built, a veranda adorned with handsome column posts and leaded glass windows guides you into a breezeway entry, while a proper foyer reveals board and batten seating, crown moldings, and exquisite herringbone parquet floors flowing beautifully from room to room. Natural light fills the inviting living room featuring a stately fireplace, and just adjacent is a formal dining room with a sculpted Bay window seat. The state-of-the-art kitchen houses custom cabinetry, stainless-steel appliances, a deep farmhouse sink, and a butcher-block island with a second sink. An airy parlor with built-in cabinetry adjoins the kitchen and accesses the mudroom leading to the deck. Returning to the foyer, an ornate staircase ascends to the upper level, leading to a shared hallway bath with the home's second washer and dryer, 2 guest bedrooms, and a large Primary bedroom suite hosting built-in wardrobe storage and a private bathroom sanctuary. The newly finished lower level features an office with built-in desk, a full bath, a multi-use room, additional storage, and the main laundry room. A wrap-around deck with sunken hot tub spans the rear of the home, and a privacy fence with an electric gate surrounds the thoughtfully landscaped property. A private driveway leads to the detached drive-thru garage featuring extra tall and wide doors. With historic elements from its original build immaculately preserved, stunning updates, and a location just half a mile from every downtown Traverse City amenity, this home is truly sensational!

    This property is not currently displayed as for sale or rent on Zillow. This may be different from what's on other websites or public sources.

    Zillow last checked:

    Listing updated:

    Listed by:

    Robert Brick 231-715-1464,

    REMAX Bayshore - West Shore Dr TC 231-941-4500

    Bought with:

    Tamara Vomastek, 6502432761

    Berkshire Hathaway Homeservices - TC

    Source: NGLRMLS,MLS#: 1904734MLS Logo

    Facts & features

    Interior

    Bedrooms & bathrooms
    • Bedrooms: 3
    • Bathrooms: 4
    • Full bathrooms: 2
    • 3/4 bathrooms: 1
    • 1/2 bathrooms: 1
    • Main level bathrooms: 1
    Rooms
    • Room types: Dining Room, Great Room
    Primary bedroom
    • Level: Upper
    • Area: 203.28
    • Dimensions: 15.4 x 13.2
    Bedroom 2
    • Level: Upper
    • Area: 141.54
    • Dimensions: 10.11 x 14
    Bedroom 3
    • Level: Upper
    • Area: 154
    • Dimensions: 11 x 14
    Primary bathroom
    • Features: Private
    Dining room
    • Level: Main
    • Area: 163.56
    • Dimensions: 14.1 x 11.6
    Family room
    • Level: Lower
    • Area: 428.04
    • Dimensions: 24.6 x 17.4
    Kitchen
    • Level: Main
    • Area: 289.08
    • Dimensions: 14.6 x 19.8
    Living room
    • Level: Main
    • Area: 210
    • Dimensions: 15 x 14
    Heating
    • Forced Air, Natural Gas, Fireplace(s)
    Cooling
    • Central Air
    Appliances
    • Included: Refrigerator, Oven/Range, Disposal, Dishwasher, Microwave, Washer, Dryer, Other, Exhaust Fan
    • Laundry: Lower Level
    Features
    • Bookcases, Entrance Foyer, Walk-In Closet(s), Pantry, Breakfast Nook, Other, Kitchen Island, Den/Study, Drywall, Cable TV, High Speed Internet
    • Flooring: Wood, Carpet, Tile
    • Basement: Full,Finished,Interior Entry
    • Has fireplace: Yes
    • Fireplace features: Gas
    Interior area
    • Total structure area: 3,446
    • Total interior livable area: 3,446 sqft
    • Finished area above ground: 2,618
    • Finished area below ground: 828

    Property

    Parking
    • Total spaces: 2
    • Parking features: Detached, Garage Door Opener, Alley Access, Concrete Floors, Asphalt, Private
    • Garage spaces: 2
    Accessibility
    • Accessibility features: None
    Features
    • Levels: Two
    • Stories: 2
    • Patio & porch: Deck, Covered
    • Exterior features: Sprinkler System, Sidewalk, Other
    • Fencing: Fenced
    • Waterfront features: Near Pub.Access w/in 500'
    Lot
    • Size: 0.28 Acres
    • Dimensions: 75 x 166
    • Features: Wooded-Hardwoods, Cleared, Level, Landscaped, Subdivided
    Details
    • Additional structures: None
    • Parcel number: 285163802500
    • Zoning description: Residential,Other

    Construction

    Type & style
    • Home type: SingleFamily
    • Architectural style: Colonial,Victorian
    • Property subtype: Single Family Residence
    Materials
    • Other, Timber Frame, Wood Siding
    • Foundation: Block
    • Roof: Asphalt
    Condition
    • New construction: No
    • Year built: 1903

    Utilities & green energy

    • Sewer: Public Sewer
    • Water: Public

    Community & HOA

    Community
    • Features: None
    • Subdivision: HANNAH LAY & CO's 6TH ADDITION
    HOA
    • Services included: None
    Location
    • Region: Traverse City

    Financial & listing details

    • Price per square foot: $281/sqft
    • Annual tax amount: $9,515
    • Price range: $1.4M - $968.9K
    • Date on market: 9/8/2022
    • Cumulative days on market: 18 days
    • Listing agreement: Exclusive Right Sell
    • Listing terms: Conventional,Cash
    • Ownership type: Private Owner
    • Road surface type: Asphalt

    Price history

    DateEventPrice
    9/26/2022Sold$1,400,000+3.7%$406/sqft
    Source: NGLRMLS #1904734 Report a problem
    9/8/2022Listed for sale$1,350,000$392/sqft
    Source: NGLRMLS #1904734 Report a problem

    Public tax history

    Tax history is unavailable.

    Neighborhood: Central

    Nearby schools

    GreatSchools rating
    Schools provided by the listing agent
    • District: Traverse City Area Public Schools

    Source: NGLRMLS. This data may not be complete. We recommend contacting the local school district to confirm school assignments for this home.

    Get pre-qualified for a loan
    At Zillow Home Loans, we can pre-qualify you in as little as 5 minutes with no impact to your credit score.

    An equal housing lender. NMLS #10287.

    Sell for more on Zillow
    Get a Zillow Showcase℠ listing at no additional cost and you could sell for .
    $968,900
    2% more
    +$19,378
    With Zillow Showcase(estimated)
    $988,278