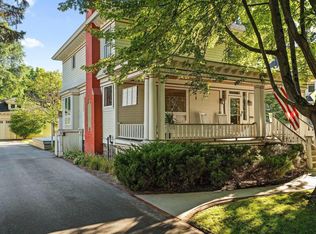
Iconic Sixth Street Victorian home! This 3 bed/3.5 bath beauty was completely renovated in 2008 with a new roof, siding, plumbing, HVAC, and electrical, as well as a newly finished basement. Boasting many modern updates, while maintaining the turn-of-the-century craftsmanship in which it was built, a veranda adorned with handsome column posts and leaded glass windows guides you into a breezeway entry, while a proper foyer reveals board and batten seating, crown moldings, and exquisite herringbone parquet floors flowing beautifully from room to room. Natural light fills the inviting living room featuring a stately fireplace, and just adjacent is a formal dining room with a sculpted Bay window seat. The state-of-the-art kitchen houses custom cabinetry, stainless-steel appliances, a deep farmhouse sink, and a butcher-block island with a second sink. An airy parlor with built-in cabinetry adjoins the kitchen and accesses the mudroom leading to the deck. Returning to the foyer, an ornate staircase ascends to the upper level, leading to a shared hallway bath with the home's second washer and dryer, 2 guest bedrooms, and a large Primary bedroom suite hosting built-in wardrobe storage and a private bathroom sanctuary. The newly finished lower level features an office with built-in desk, a full bath, a multi-use room, additional storage, and the main laundry room. A wrap-around deck with sunken hot tub spans the rear of the home, and a privacy fence with an electric gate surrounds the thoughtfully landscaped property. A private driveway leads to the detached drive-thru garage featuring extra tall and wide doors. With historic elements from its original build immaculately preserved, stunning updates, and a location just half a mile from every downtown Traverse City amenity, this home is truly sensational!
This property is not currently displayed as for sale or rent on Zillow. This may be different from what's on other websites or public sources.