Sold before Processing. The Ranch You've Been Waiting For! Virtually rebuilt by Nick Lazzaretto in 2017. This home has been transformed from top to bottom. The reimagined layout relocated front door, moved basement staircase, removed walls, added Second Bath and included addition of First Floor Laundry Room & Front Porch. Enjoy a stunning white kitchen with quartz counters, custom cabinetry, work island & bar stool seating and stainless steel appliances. Two gorgeous baths feature heated floors. Handsome dark hardwood floors and trademark custom millwork run throughout. The finished basement includes a TV room, Gym and generous storage. Outside, the extra wide 90-foot lot offers a large fenced backyard, a paver patio and relaxing hot tub-perfect for entertaining. Located just blocks from all three schools, charming downtown and newly renovated Nicholas Dowden Park-complete with tennis, basketball, pickleball courts and a colorful playground.This location will be hard to beat!
Closed
$795,000
319 Ames St, Libertyville, IL 60048
3beds
1,567sqft
Single Family Residence
Built in 1951
0.27 Acres Lot
$798,000 Zestimate®
$507/sqft
$4,538 Estimated rent
Home value
$798,000
$726,000 - $870,000
$4,538/mo
Zestimate® history
Owner options
List your home for rent
$4,538/mo
Rent Zestimate®
Find your next renter with Zillow Rental Manager. Plus, with online applications, you can quickly screen prospective tenants – for free.
$4,538/mo
Rent Zestimate®
Refinance and save
$5,083/mo
Est. payment
Refinancing to a lower rate could help reduce your monthly payments and save thousands over the life of the loan.
$5,083/mo
Est. payment
Explore your selling options
Work with a Zillow partner agent
Leverage their expertise and Zillow's premium Showcase listings to get your home seen by more buyers.
Get startedList with your own agent
Get your home in front of millions of buyers by listing it on Zillow.
Learn how to do itSell it yourself
Take full control of how buyers see your home on Zillow by listing For Sale by Owner (FSBO).
List your homeWhat's special
Zillow last checked:
Listing updated:
Listed by:
Elizabeth Bryant 847-367-1855,
Baird & Warner
Bought with:
Dawn McKenna
Coldwell Banker Realty
Source: MRED as distributed by MLS GRID,MLS#: 12344104
Facts & features
Interior
Bedrooms & bathrooms
- Bedrooms: 3
- Bathrooms: 2
- Full bathrooms: 2
Rooms
- Room types: Exercise Room, Storage
Primary bedroom
- Features: Flooring (Hardwood), Bathroom (Full)
- Level: Main
- Area: 144 Square Feet
- Dimensions: 12X12
Bedroom 2
- Features: Flooring (Hardwood)
- Level: Main
- Area: 132 Square Feet
- Dimensions: 12X11
Bedroom 3
- Features: Flooring (Hardwood)
- Level: Main
- Area: 120 Square Feet
- Dimensions: 12X10
Dining room
- Features: Flooring (Hardwood)
- Level: Main
- Area: 108 Square Feet
- Dimensions: 12X9
Exercise room
- Level: Basement
- Area: 400 Square Feet
- Dimensions: 20X20
Family room
- Level: Basement
- Area: 276 Square Feet
- Dimensions: 23X12
Kitchen
- Features: Kitchen (Eating Area-Breakfast Bar, Island), Flooring (Hardwood)
- Level: Main
- Area: 210 Square Feet
- Dimensions: 15X14
Laundry
- Level: Main
- Area: 36 Square Feet
- Dimensions: 6X6
Living room
- Features: Flooring (Hardwood)
- Level: Main
- Area: 228 Square Feet
- Dimensions: 19X12
Storage
- Level: Basement
- Area: 364 Square Feet
- Dimensions: 26X14
Heating
- Natural Gas, Forced Air, Radiant Floor
Cooling
- Central Air
Appliances
- Included: Double Oven, Microwave, Dishwasher, High End Refrigerator, Washer, Dryer, Stainless Steel Appliance(s), Wine Refrigerator, Range Hood, Humidifier
- Laundry: Main Level
Features
- 1st Floor Bedroom, 1st Floor Full Bath
- Flooring: Hardwood
- Basement: Partially Finished,Full
- Number of fireplaces: 1
- Fireplace features: Gas Log, Living Room
Interior area
- Total structure area: 0
- Total interior livable area: 1,567 sqft
Property
Parking
- Total spaces: 2
- Parking features: Asphalt, Garage Door Opener, On Site, Garage Owned, Attached, Garage
- Attached garage spaces: 2
- Has uncovered spaces: Yes
Accessibility
- Accessibility features: No Disability Access
Features
- Stories: 1
- Patio & porch: Patio
- Has spa: Yes
- Spa features: Outdoor Hot Tub
- Fencing: Fenced
Lot
- Size: 0.27 Acres
- Dimensions: 90X130
- Features: Landscaped
Details
- Parcel number: 11211120290000
- Special conditions: None
- Other equipment: TV-Cable, Ceiling Fan(s), Sump Pump, Sprinkler-Lawn
Construction
Type & style
- Home type: SingleFamily
- Architectural style: Ranch
- Property subtype: Single Family Residence
Materials
- Fiber Cement
- Foundation: Concrete Perimeter
- Roof: Asphalt
Condition
- New construction: No
- Year built: 1951
Details
- Builder model: CUSTOM RANCH
Utilities & green energy
- Sewer: Public Sewer
- Water: Public
Community & HOA
Community
- Features: Curbs, Sidewalks, Street Paved
- Security: Security System, Carbon Monoxide Detector(s)
HOA
- Services included: None
Location
- Region: Libertyville
Financial & listing details
- Price per square foot: $507/sqft
- Tax assessed value: $458,827
- Annual tax amount: $10,715
- Date on market: 6/16/2025
- Listing terms: Cash
- Ownership: Fee Simple
Price history
| Date | Event | Price |
|---|---|---|
| 6/8/2026 | Sold | $795,000+17.8%$507/sqft |
Source: Public Record Report a problem | ||
| 6/16/2025 | Sold | $675,000+87.5%$431/sqft |
Source:  MRED as distributed by MLS GRID #12344104 Report a problem MRED as distributed by MLS GRID #12344104 Report a problem | ||
| 9/1/2017 | Sold | $360,000-20.4%$230/sqft |
Source: MRED as distributed by MLS GRID #09673976 Report a problem | ||
| 8/2/2017 | Pending sale | $452,500$289/sqft |
Source: 4 Sale Realty Inc. #09673976 Report a problem | ||
| 6/28/2017 | Price change | $452,500-45.4%$289/sqft |
Source: 4 Sale Realty Inc. #09673976 Report a problem | ||
| 4/25/2017 | Price change | $829,000+3.6%$529/sqft |
Source: 4 Sale Realty Inc. #09673976 Report a problem | ||
| 2/14/2017 | Price change | $799,900-27.3%$510/sqft |
Source: 4 Sale Realty Inc. #09503292 Report a problem | ||
| 7/2/2016 | Price change | $1,099,999+175.1%$702/sqft |
Source: 4 Sale Realty Inc. #09131850 Report a problem | ||
| 6/10/2016 | Price change | $399,900-63.6%$255/sqft |
Source: 4 Sale Realty Inc. #09131850 Report a problem | ||
| 5/7/2016 | Price change | $1,099,999+10%$702/sqft |
Source: 4 Sale Realty Inc. #09131850 Report a problem | ||
| 3/22/2016 | Price change | $999,999+150.1%$638/sqft |
Source: 4 Sale Realty Inc. #09131850 Report a problem | ||
| 3/4/2016 | Price change | $399,900-60%$255/sqft |
Source: 4 Sale Realty Inc. #09131850 Report a problem | ||
| 2/5/2016 | Price change | $999,999-23%$638/sqft |
Source: 4 Sale Realty Inc. #09131850 Report a problem | ||
| 11/28/2015 | Price change | $1,299,000+224.8%$829/sqft |
Source: 4 Sale Realty Inc. #09131850 Report a problem | ||
| 7/9/2015 | Listed for sale | $399,900$255/sqft |
Source: 4 Sale Realty Inc. #09131850 Report a problem | ||
| 6/4/2015 | Pending sale | $399,900$255/sqft |
Source: 4 Sale Realty Inc. #08920927 Report a problem | ||
| 5/13/2015 | Listed for sale | $399,900$255/sqft |
Source: 4 Sale Realty Inc. #08920927 Report a problem | ||
Public tax history
| Year | Property taxes | Tax assessment |
|---|---|---|
| 2024 | $11,190 +4.4% | $175,207 +14.6% |
| 2023 | $10,715 -0.2% | $152,927 +8.4% |
| 2022 | $10,740 +3.9% | $141,050 +0.5% |
| 2021 | $10,339 +3.9% | $140,292 +3.9% |
| 2020 | $9,948 +2.5% | $134,964 +1% |
| 2019 | $9,701 +8.6% | $133,681 -1.2% |
| 2018 | $8,937 | $135,265 +7.9% |
| 2017 | $8,937 +4.5% | $125,336 +5.5% |
| 2016 | $8,550 +14.6% | $118,836 +7% |
| 2015 | $7,464 +3.3% | $111,072 +8.5% |
| 2014 | $7,222 +5.7% | $102,413 +3.7% |
| 2012 | $6,831 -4.7% | $98,722 -11.8% |
| 2011 | $7,166 -5.5% | $111,910 -9.5% |
| 2010 | $7,580 +3.4% | $123,599 -4.6% |
| 2009 | $7,333 +3.6% | $129,604 +3% |
| 2008 | $7,080 -1.6% | $125,780 +3.5% |
| 2006 | $7,197 +5.2% | $121,480 |
| 2005 | $6,838 +11.9% | -- |
| 2004 | $6,111 -3.4% | -- |
| 2003 | $6,327 +9.2% | -- |
| 2002 | $5,795 | -- |
| 2001 | -- | $80,668 +13% |
| 2000 | $4,793 | $71,415 |
Find assessor info on the county website
Neighborhood: 60048
Nearby homes
- $900,700-- bd2 ba3k sqft313 Ames St, Libertyville, IL 60048Off Market
- $1,400,400-- bd4 ba1.4k sqft325 Ames St, Libertyville, IL 60048Off Market
- $695,700-- bd2 ba2.4k sqft330 Burdick St, Libertyville, IL 60048Off Market
- $1,799,0004 bd3 ba3.5k sqft422 Ames St, Libertyville, IL 60048New Construction
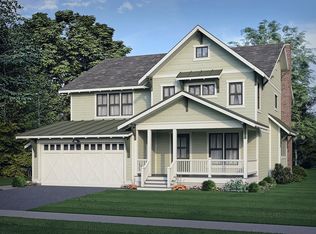
- $725,900-- bd2 ba2.5k sqft318 Burdick St, Libertyville, IL 60048Off Market
- $1,310,6003 bd2 ba1.6k sqft334 Burdick St, Libertyville, IL 60048Off Market
- $523,000-- bd1 ba2.4k sqft333 Ames St, Libertyville, IL 60048Off Market
- $564,2004 bd1 ba1.4k sqft301 Ames St, Libertyville, IL 60048Off Market
Nearby schools
GreatSchools rating
- 7/10Rockland Elementary SchoolGrades: K-5Distance: 0.4 mi
- 7/10Highland Middle SchoolGrades: 6-8Distance: 0.3 mi
- 9/10Libertyville High SchoolGrades: 9-12Distance: 0.3 mi
Schools provided by the listing agent
- Elementary: Rockland Elementary School
- Middle: Highland Middle School
- High: Libertyville High School
- District: 70
Source: MRED as distributed by MLS GRID. This data may not be complete. We recommend contacting the local school district to confirm school assignments for this home.
Get a cash offer in 3 minutes
Find out how much your home could sell for in as little as 3 minutes with a no-obligation cash offer.
Estimated market value
$798,000
Get a cash offer in 3 minutes
Find out how much your home could sell for in as little as 3 minutes with a no-obligation cash offer.
Estimated market value
$798,000
- Illinois
- Lake County
- Libertyville
- 60048
- 319 Ames St
Nearby cities
Nearby neighborhoods
Nearby zip codes
Other Libertyville Topics
