Proposed new construction - Exceptional custom home, Great location, Fabulous schools! Experienced company building in Libertyville for over 40 years! Desirable street just steps to downtown and schools. Thoughtfully designed open floor plan perfect for entertaining or family gatherings. Quality features include 10' deep front porch with option to screen in, hardwood floors on first floor, beautiful millwork, gorgeous custom-made Lazzaretto cabinetry, Difiniti quartz countertops, KitchenAid stainless steel appliances and walk in pantry. Conveniences include separate office with custom built-ins, plus mudroom with closet and cubbies. Appreciate convenient second floor laundry. Glorious master suite with large separate shower, freestanding tub and dual vanities. Bedroom two with private bath. Bedrooms three and four share a J&J bath. Extra deep, 2 car heated, attached garage. Optional finished basement. Meet with our architect to make plan changes and design your dream home, plus choose all finishes! Floor plan will accommodate a first floor master suite. Your custom home awaits! Lot is 60'x130' - same size lot as 306 Ames and 338 Ames built by same builder. Photos reflect builder's past custom home projects; not the subject property.
Active
$1,799,000
422 Ames St, Libertyville, IL 60048
4beds
3,538sqft
:
Get pre-qualified$12,561/mo
Single Family Residence
Built in 2026
7,840 Square Feet Lot
$-- Zestimate®
$508/sqft
$-- HOA
What's special
Walk in pantryGorgeous custom-made lazzaretto cabinetryKitchenaid stainless steel appliancesBeautiful millworkConvenient second floor laundryDifiniti quartz countertops
- --
- on Zillow |
- 400
- views |
- 9
- saves |
Zillow last checked:
Listing updated:
Listed by:
Deborah Vicini, CSC 847-502-2659,
4 Sale Realty Advantage LLC
Source: MRED as distributed by MLS GRID,MLS#: 12634294
Facts & features
Interior
Bedrooms & bathrooms
- Bedrooms: 4
- Bathrooms: 3
- Full bathrooms: 2
- 1/2 bathrooms: 1
Rooms
- Room types: Office, Mud Room, Other Room
Primary bedroom
- Features: Flooring (Carpet), Bathroom (Full)
- Level: Second
- Area: 247 Square Feet
- Dimensions: 19X13
Bedroom 2
- Features: Flooring (Carpet)
- Level: Second
- Area: 210 Square Feet
- Dimensions: 15X14
Bedroom 3
- Features: Flooring (Carpet)
- Level: Second
- Area: 182 Square Feet
- Dimensions: 13X14
Bedroom 4
- Features: Flooring (Carpet)
- Level: Second
- Area: 144 Square Feet
- Dimensions: 12X12
Dining room
- Features: Flooring (Hardwood)
- Level: Main
- Area: 169 Square Feet
- Dimensions: 13X13
Family room
- Features: Flooring (Hardwood)
- Level: Main
- Area: 342 Square Feet
- Dimensions: 18X19
Kitchen
- Features: Kitchen (Island, Custom Cabinetry), Flooring (Hardwood)
- Level: Main
- Area: 270 Square Feet
- Dimensions: 18X15
Laundry
- Level: Second
- Area: 54 Square Feet
- Dimensions: 6X9
Mud room
- Features: Flooring (Hardwood)
- Level: Main
- Area: 100 Square Feet
- Dimensions: 10X10
Office
- Features: Flooring (Hardwood)
- Level: Main
- Area: 168 Square Feet
- Dimensions: 12X14
Other
- Features: Flooring (Hardwood)
- Level: Main
- Area: 36 Square Feet
- Dimensions: 6X6
Heating
- Natural Gas, Forced Air
Cooling
- Central Air
Appliances
- Included: Double Oven, Range, Microwave, Dishwasher, Refrigerator, Washer, Dryer, Disposal, Cooktop, Range Hood, Humidifier
- Laundry: Upper Level, Sink
Features
- Built-in Features, Walk-In Closet(s), Open Floorplan, Special Millwork, Pantry
- Flooring: Hardwood
- Windows: Screens
- Basement: Unfinished,Bath/Stubbed,Full
- Attic: Unfinished
- Number of fireplaces: 1
- Fireplace features: Gas Starter, Family Room
Interior area
- Total structure area: 4,673
- Total interior livable area: 3,538 sqft
Property
Parking
- Total spaces: 2
- Parking features: Asphalt, Garage Door Opener, Heated Garage, Yes, Garage Owned, Attached, Garage
- Attached garage spaces: 2
- Has uncovered spaces: Yes
Accessibility
- Accessibility features: No Disability Access
Features
- Stories: 2
Lot
- Size: 7,840 Square Feet
- Dimensions: 60 x 130
Details
- Additional structures: None
- Parcel number: 11211130100000
- Special conditions: None
- Other equipment: Ceiling Fan(s), Sump Pump
Construction
Type & style
- Home type: SingleFamily
- Architectural style: Farmhouse
- Property subtype: Single Family Residence
Materials
- Fiber Cement
- Foundation: Concrete Perimeter
- Roof: Asphalt
Condition
- New Construction
- New construction: Yes
- Year built: 2026
Details
- Builder model: Custom
Utilities & green energy
- Sewer: Public Sewer
- Water: Public
Community & HOA
Community
- Features: Park, Curbs, Sidewalks, Street Lights, Street Paved
- Security: Security System, Fire Sprinkler System, Carbon Monoxide Detector(s)
HOA
- Services included: None
Location
- Region: Libertyville
Financial & listing details
- Price per square foot: $508/sqft
- Annual tax amount: $5,967
- Date on market: 5/4/2026
- Ownership: Fee Simple
Estimated market value
Not available
Estimated sales range
Not available
Not available
Price history
Price history is unavailable.
Public tax history
Tax history is unavailable.
Monthly payment
Est. payment
Payment breakdown
Explore the cost of this home by adjusting the details. Changes won't be saved.Climate risks
Neighborhood: 60048
Nearby schools
GreatSchools rating
- 7/10Rockland Elementary SchoolGrades: K-5Distance: 0.4 mi
- 7/10Highland Middle SchoolGrades: 6-8Distance: 0.2 mi
- 9/10Libertyville High SchoolGrades: 9-12Distance: 0.3 mi
Schools provided by the listing agent
- Elementary: Rockland Elementary School
- Middle: Highland Middle School
- High: Libertyville High School
- District: 70
Source: MRED as distributed by MLS GRID. This data may not be complete. We recommend contacting the local school district to confirm school assignments for this home.
- $1,683,8006 bd5 ba3.8k sqft334 Ames St, Libertyville, IL 60048Off Market
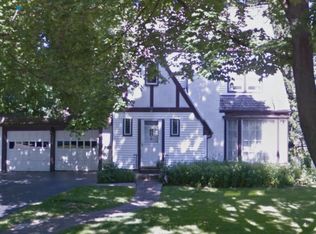
- $1,357,000-- bd4 ba1.4k sqft325 Ames St, Libertyville, IL 60048Off Market
- $1,482,300-- bd4 ba3.2k sqft338 Ames St, Libertyville, IL 60048Off Market
- $521,300-- bd1 ba2.4k sqft333 Ames St, Libertyville, IL 60048Off Market
- $545,300-- bd2 ba1.8k sqft322 Ames St, Libertyville, IL 60048Off Market
- $795,0003 bd2 ba1.5k sqft319 Ames St, Libertyville, IL 60048Sold
- $1,219,500-- bd3 ba4.7k sqft406 Ames St, Libertyville, IL 60048Off Market
- $1,524,7004 bd4 ba3.4k sqft403 Ames St, Libertyville, IL 60048Off Market
A local agent can set up tours, give advice and negotiate with sellers.
A local lender can help you make sure your offer is ready when you are.
Similar homes
- $1,890,0005 bd5 ba4.1k sqft407 Lake St, Libertyville, IL 60048Active
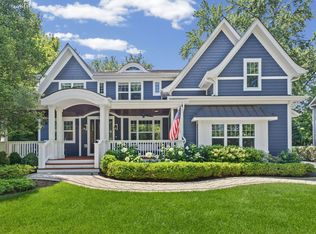 MLS ID #12688209, Gina Shad, @properties Christie's International Real Estate. MRED as distributed by MLS GRID
 - $1,380,0005 bd5 ba2.9k sqft407 McKinley Ave, Libertyville, IL 60048Active
 MLS ID #12634633, Daniel Timm, Baird & Warner. MRED as distributed by MLS GRID
 - $925,0004 bd5 ba3.2k sqft2120 Kenton Ln, Libertyville, IL 60048New
 MLS ID #12716742, Shaunna Patterson, @properties Christies International Real Estate. MRED as distributed by MLS GRID
 - $1,300,0004 bd5 ba3.1k sqft512 Oak St, Libertyville, IL 60048Active
 MLS ID #12629511, Daniel Timm, Baird & Warner. MRED as distributed by MLS GRID
 - $1,999,9505 bd5 ba4.2k sqft205 W Cook Ave, Libertyville, IL 60048ActiveMLS ID #12634943, Lori Rowe, Coldwell Banker Realty. MRED as distributed by MLS GRID
- $1,150,0005 bd5 ba3k sqft14380 W Shankiln Ct, Libertyville, IL 60048NewMLS ID #12708515, Elizabeth Bryant, CSC, Baird & Warner. MRED as distributed by MLS GRID
- $999,0005 bd5 ba3.8k sqft5420 Belmont Ct, Libertyville, IL 60048ActiveMLS ID #12711143, Leslie McDonnell, RE/MAX Suburban. MRED as distributed by MLS GRID
- $1,099,9904 bd4 ba4.1k sqft141 Walnut St, Libertyville, IL 60048ActiveMLS ID #12667904, Todd Klein, Compass. MRED as distributed by MLS GRID
- $995,0004 bd3 ba2.9k sqft2145 Kenton Ln, Libertyville, IL 60048ActiveMLS ID #12709605, Anne Hardy, Berkshire Hathaway-Chicago. MRED as distributed by MLS GRID
- $1,199,0005 bd5 ba3.9k sqft18 Alexandra Dr, Mettawa, IL 60048ActiveMLS ID #12710643, Jane Lee, RE/MAX Top Performers. MRED as distributed by MLS GRID
- $1,095,0004 bd6 ba3.4k sqft1971 Countryside Dr, Libertyville, IL 60048ActiveMLS ID #12660234, Christopher Stephens, Century 21 Circle. MRED as distributed by MLS GRID
- $1,999,9004 bd4 ba4.3k sqft(Undisclosed Address), Mettawa, IL 60048ActiveMLS ID #12511538, Jeff Ohm, Premier Realty Group, Inc.. MRED as distributed by MLS GRID
- $975,0004 bd3 ba3.2k sqft1717 Marquette Ct, Lake Forest, IL 60045NewMLS ID #12717014, Marina Carney, Compass. MRED as distributed by MLS GRID
- $1,399,9006 bd5 ba4.2k sqft14805 Creekside Path, Libertyville, IL 60048ActiveMLS ID #12675518, Jane Lee, RE/MAX Top Performers. MRED as distributed by MLS GRID
- $1,450,0005 bd5 ba3.4k sqft1308 Edgewood Rd, Lake Forest, IL 60045NewMLS ID #12715100, Shelley Ireland, EXIT Strategy Realty. MRED as distributed by MLS GRID
- $1,798,0006 bd5 ba4.7k sqft235 Plainfield Ct, Vernon Hills, IL 60061ActiveMLS ID #12585662, Suzanne Serra, Coldwell Banker Real Estate Group. MRED as distributed by MLS GRID
- $914,9004 bd4 ba3.1k sqft8032 Connor Dr, Long Grove, IL 60047NewMLS ID #12717034, Roseanne Stavros, Charles Rutenberg Realty of IL. MRED as distributed by MLS GRID
- $1,649,0004 bd4 ba4.2k sqft150 N Suffolk Ln, Lake Forest, IL 60045ActiveMLS ID #12680564, Katherine Hudson, Compass. MRED as distributed by MLS GRID
- $1,350,0004 bd5 ba4.5k sqft112 Ravine Ln, North Barrington, IL 60010NewMLS ID #12715974, Angel Angelov, Runway Realty Inc. MRED as distributed by MLS GRID
- $1,450,0004 bd6 ba4.8k sqft(Undisclosed Address), Long Grove, IL 60047NewMLS ID #12717632, Sadie Winter, RE/MAX Suburban. MRED as distributed by MLS GRID
