Skip main navigation
Off market
  • $1,769,500

    334 Ames St, Libertyville, IL 60048

    6beds
    3,800sqft
    SingleFamily
    Built in 2020
    0.4 Acres Lot
    $1,769,500 Zestimate®
    $466/sqft
    $7,669 Estimated rent

    Home value

    $1,769,500

    $1.65M - $1.91M

    $7,669/mo

    Zestimate® history
    Loading
    Loading...

    Owner options

    List your home for rent

    $7,669/mo

    Rent Zestimate®

    Find your next renter with Zillow Rental Manager. Plus, with online applications, you can quickly screen prospective tenants – for free.

    Learn more

    $7,669/mo

    Rent Zestimate®

    Refinance and save

    $13,557/mo

    Est. payment

    Refinancing to a lower rate could help reduce your monthly payments and save thousands over the life of the loan.

    See today's rates

    $13,557/mo

    Est. payment

    Explore your selling options

    Work with a Zillow partner agent

    Leverage their expertise and Zillow's premium Showcase listings to get your home seen by more buyers.

    Get started

    List with your own agent

    Get your home in front of millions of buyers by listing it on Zillow.

    Learn how to do it

    Sell it yourself

    Take full control of how buyers see your home on Zillow by listing For Sale by Owner (FSBO).

    List your home

    What's special

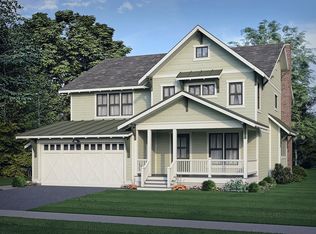
    No need to wait for a brand new custom built home! Exquisite 6 bedroom/4.1 bedroom home built by highly regarded Lazzaretto Construction located within a short distance to the best that Libertyville offers: vibrant downtown with variety of dining, shopping, Metra station and award winning schools is AVAILABLE NOW! Sunny, bright, open floor plan is exactly what today's buyers are looking for! Summer is right around the corner perfect for spending time on the charming and spacious signature front porch. Spectacular kitchen with custom white cabinets, quartz counters, stainless steel appliances, huge island, large walk in pantry. The kitchen, family room and dining room are open to each other making it ideal for entertaining and every day living! Family room has stunning masonry fireplace surrounded by custom built in cabinets. Gorgeous den/study with beam ceilings and built ins ~ ideal for home office. Incredible molding and detail throughout the home. Mud room with built in custom lockers. Luxurious master bedroom suite with stunning master bathroom complete with large walk in shower, free standing soaking tub, double vanity and walk in closet. The second floor is smartly designed with 2 sets of Jack and Jill bedrooms. Perfect for families of all sizes. Convenient second floor laundry room. Incredible finished basement provides over 1,200 additional square feet of living space complete with recreation room, cozy fireplace, amazing custom built wet bar, wine closet, bedroom, full bath, storage room and natural sunlight. Attached 3 car heated garage with incredible ceiling height provides vast amount of storage space. No detail was overlooked when designing and building this spectacular property from the well thought out design, white oak hardwood flooring, designer light fixtures and painted interior in today's most sought after color palette. Don't miss your opportunity to own the perfect home!

    This property is off market, which means it's not currently listed for sale or rent on Zillow. This may be different from what's available on other websites or public sources.

    Facts & features

    Interior

    Bedrooms & bathrooms
    • Bedrooms: 6
    • Bathrooms: 5
    • Full bathrooms: 4
    • 1/2 bathrooms: 1
    Heating
    • Gas
    Cooling
    • Central
    Appliances
    • Included: Dishwasher, Dryer, Garbage disposal, Microwave, Refrigerator, Washer
    Features
    • Flooring: Carpet, Hardwood
    • Basement: Finished
    • Has fireplace: Yes
    Interior area
    • Total interior livable area: 3,800 sqft

    Property

    Parking
    • Total spaces: 3
    • Parking features: Garage - Attached
    Features
    • Exterior features: Other
    Lot
    • Size: 0.4 Acres
    Details
    • Parcel number: 1121113032

    Construction

    Type & style
    • Home type: SingleFamily
    Materials
    • Roof: Asphalt
    Condition
    • New construction: No
    • Year built: 2020

    Utilities & green energy

    • Sewer: Sewer-Public

    Community & HOA

    Location
    • Region: Libertyville

    Financial & listing details

    • Price per square foot: $466/sqft
    • Tax assessed value: $1,296,622
    • Annual tax amount: $32,722

    Price history

    DateEventPrice
    4/6/2020Sold$1,160,000-3.3%$305/sqft
    Source: MRED as distributed by MLS GRID #10660224 Report a problem
    3/16/2020Pending sale$1,199,000$316/sqft
    Source: @properties #10660224 Report a problem
    1/14/2020Price change$1,199,000-4%$316/sqft
    Source: 4 Sale Realty Inc. #10609707 Report a problem
    12/20/2019Price change$1,249,000+4.2%$329/sqft
    Source: 4 Sale Realty Inc. #10106530 Report a problem
    3/24/2019Price change$1,199,000+0.8%$316/sqft
    Source: 4 Sale Realty Inc. #10106530 Report a problem
    5/11/2018Price change$1,189,000+3.5%$313/sqft
    Source: 4 Sale Realty Inc. #09512900 Report a problem
    2/27/2017Listed for sale$1,149,000+180.2%$302/sqft
    Source: 4 Sale Realty Inc. #09512900 Report a problem
    12/7/2016Sold$410,000-18%$108/sqft
    Source: Public Record Report a problem
    10/17/2016Listed for sale$500,000-60%$132/sqft
    Source: Owner Report a problem
    2/12/2016Listing removed$1,250,000$329/sqft
    Source: Sam Valadez Realtor #09129931 Report a problem
    2/3/2016Listed for sale$1,250,000$329/sqft
    Source: Sam Valadez Realtor #09129931 Report a problem

    Public tax history

    YearProperty taxesTax assessment
    2024$32,722 +4%$447,462 +3.5%
    2023$31,457 +5.2%$432,164 +8.4%
    2022$29,911 +3.9%$398,602 +4.9%
    2021$28,801 +28.8%$379,868 +29%
    2020$22,367 +264.3%$294,488 +264.2%
    2019$6,140 $80,855 +7.3%
    2018-- $75,335
    2017-- --
    2016$11,188 +8.8%$158,877 +7%
    2015$10,281 +3.5%$148,497 +8.5%
    2014$9,935 +6.3%$136,918 +4%
    2012$9,347 -6.1%$131,668 -13.2%
    2011$9,951 -5.5%$151,632 -9.7%
    2010$10,532 +3.4%$167,918 -4.6%
    2009$10,182 +3.6%$176,077 +3%
    2008$9,827 +3%$170,882 +3.5%
    2006$9,545 +5.6%$165,039
    2005$9,036 +12.8%--
    2004$8,010 -2.8%--
    2003$8,245 +10.8%--
    2002$7,439 +3.8%--
    2001$7,166 +14.6%$102,092 +14.1%
    2000$6,251 $89,467
    Find assessor info on the county website

    Neighborhood: 60048

    Nearby schools

    GreatSchools rating
    Schools provided by the listing agent
    • Elementary: Rockland Elementary School
    • Middle: Highland Middle School
    • High: Libertyville High School

    Source: The MLS. This data may not be complete. We recommend contacting the local school district to confirm school assignments for this home.

    Get a cash offer in 3 minutes
    Find out how much your home could sell for in as little as 3 minutes with a no-obligation cash offer.
    Estimated market value
    $1,769,500
    Get a cash offer in 3 minutes
    Find out how much your home could sell for in as little as 3 minutes with a no-obligation cash offer.
    Estimated market value
    $1,769,500