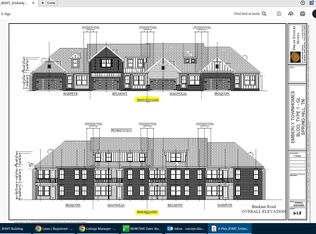
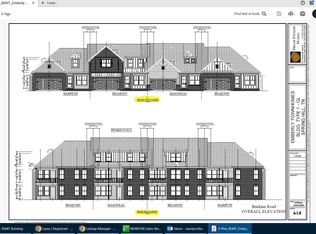
Spooktacular low interest rate through builder's preferred lender. Belmont Floorplan - Lot 10. Discover the perfect blend of style, space, and functionality in this stunning Belmont plan, featuring three finished levels including a daylight walk-out basement with a spacious recreation room, private bedroom, and full bath—ideal for guests or multi-generational living.The main level impresses with a first-floor primary suite, a dedicated home office, and a formal dining room. You'll love the soaring 10' ceilings, 8' doors, elegant 7" crown molding, and rich hardwood floors throughout.The gourmet kitchen is a chef’s dream with quartz countertops, a built-in wall oven, gas cooktop, decorative wood vent hood, and a huge walk-in pantry.Enjoy the outdoors year-round with two covered back decks/porches, perfect for relaxing or entertaining.Upstairs, a bonus room offers flexible space—easily used as a 5th bedroom if needed. The finished basement offers tons of storage, or could be transformed into a workshop, gym, or hobby space.This home truly has it all—space, elegance, and endless possibilities. Don’t miss your chance to own it!
Closed
Zillow last checked:
Listing updated:
Bought with:
Marty D. DiLoreto, 321279
PSM Realty of TN, LLC
Source: RealTracs MLS as distributed by MLS GRID,MLS#: 2986743
Price history
| Date | Event | Price |
|---|---|---|
| 11/26/2025 | Sold | $649,990+0%$190/sqft |
Source:  RealTracs MLS as distributed by MLS GRID #2986743 Report a problem RealTracs MLS as distributed by MLS GRID #2986743 Report a problem | ||
| 11/1/2025 | Pending sale | $649,900$190/sqft |
Source: RealTracs MLS as distributed by MLS GRID #2986743 Report a problem | ||
| 10/20/2025 | Price change | $649,900-6.4%$190/sqft |
Source: RealTracs MLS as distributed by MLS GRID #2986743 Report a problem | ||
| 9/2/2025 | Price change | $693,990+0.6%$203/sqft |
Source: RealTracs MLS as distributed by MLS GRID #2986743 Report a problem | ||
| 9/1/2025 | Listed for sale | $689,990$201/sqft |
Source: RealTracs MLS as distributed by MLS GRID #2986743 Report a problem | ||
| 9/1/2025 | Listing removed | $689,990$201/sqft |
Source: RealTracs MLS as distributed by MLS GRID #2927904 Report a problem | ||
| 7/2/2025 | Listed for sale | $689,990-0.7%$201/sqft |
Source: RealTracs MLS as distributed by MLS GRID #2927904 Report a problem | ||
| 7/1/2025 | Listing removed | $694,913$203/sqft |
Source: RealTracs MLS as distributed by MLS GRID #2792228 Report a problem | ||
| 6/3/2025 | Price change | $694,913+0.4%$203/sqft |
Source: RealTracs MLS as distributed by MLS GRID #2792228 Report a problem | ||
| 5/17/2025 | Price change | $691,803+1.5%$202/sqft |
Source: RealTracs MLS as distributed by MLS GRID #2792228 Report a problem | ||
| 4/17/2025 | Price change | $681,380-1.3%$199/sqft |
Source: RealTracs MLS as distributed by MLS GRID #2792228 Report a problem | ||
| 3/5/2025 | Price change | $690,303+1.3%$201/sqft |
Source: RealTracs MLS as distributed by MLS GRID #2792228 Report a problem | ||
| 2/15/2025 | Listed for sale | $681,380$199/sqft |
Source: RealTracs MLS as distributed by MLS GRID #2792228 Report a problem | ||
Nearby homes
- $609,3482 bd4 ba2k sqft323 Buckwood Ln N LOT 12, Thompsons Station, TN 37179Sold
- $625,3743 bd4 ba2.4k sqft448 Buckwood Ave W LOT 48, Thompsons Station, TN 37179Sold

- $640,5152 bd4 ba2k sqft315 Buckwood Ln N LOT 8, Thompsons Station, TN 37179Sold
- $587,1362 bd4 ba2k sqft331 Buckwood Ln LOT 16, Thompsons Station, TN 37179Sold
Get a cash offer in 3 minutes
Find out how much your home could sell for in as little as 3 minutes with a no-obligation cash offer.
Estimated market value
$663,700
