Move In Ready Luxury Home with Private Backyard Retreat in Twin Rivers Golf Community Zoned to Midway ISD. Welcome to 319 Canterbury Drive a thoughtfully updated 4 bedroom, 3 bathroom custom JOCO home in the highly desirable community. With over 2,400 square feet of functional living space, this home has a smart layout, refined finishes, and modern upgrades throughout. Step inside and you’ll be greeted by expansive ceilings, detailed trim work, and an open concept living room that immediately feels like home. Exposed beams, a woodburning fireplace, built ins, and recessed lighting add warmth and character, while the layout flows effortlessly into a versatile formal dining room and a well appointed kitchen. The kitchen features granite countertops, a large center island, stainless steel appliances, and ample cabinetry. The walk in pantry is what dreams are made of, complete with a custom pivoting system that brings everything to you. It’s equal parts genius and game changer. A light filled breakfast nook overlooks the backyard and offers the perfect spot for casual meals. The private primary suite includes crown molding and a spacious ensuite bath with dual vanities, a dedicated makeup area, jetted tub, walk in shower, and an oversized closet. Two secondary bedrooms share a Jack and Jill bathroom, while the fourth has access to its own full bath, ideal for guests or multi gen living. Out back, enjoy a peaceful retreat with a large covered patio, pergola, and beautifully landscaped yard enclosed by wood and stone fencing. It’s private, low maintenance, and built for real life entertaining. Recent updates include a new roof (2020), HVAC system (2020), water heater (2023), kitchen appliances (2023), Rachio 3 smart sprinkler system (2024), and a video doorbell (2024). Foam insulation adds year-round energy efficiency. With golf, trails, tennis courts, and a community pool just around the corner. Move in ready and waiting for you.
Sold
Price Unknown
319 Canterbury Dr, Woodway, TX 76712
4beds
2,411sqft
Single Family Residence
Built in 2006
0.28 Acres Lot
$489,900 Zestimate®
$--/sqft
$2,640 Estimated rent
Home value
$489,900
$451,000 - $529,000
$2,640/mo
Zestimate® history
Owner options
List your home for rent
$2,640/mo
Rent Zestimate®
Find your next renter with Zillow Rental Manager. Plus, with online applications, you can quickly screen prospective tenants – for free.
$2,640/mo
Rent Zestimate®
Refinance and save
$80/mo
Est. payment
Refinancing to a lower rate could help reduce your monthly payments and save thousands over the life of the loan.
$80/mo
Est. payment
Explore your selling options
Work with a Zillow partner agent
Leverage their expertise and Zillow's premium Showcase listings to get your home seen by more buyers.
Get startedList with your own agent
Get your home in front of millions of buyers by listing it on Zillow.
Learn how to do itSell it yourself
Take full control of how buyers see your home on Zillow by listing For Sale by Owner (FSBO).
List your homeWhat's special
Woodburning fireplacePrivate backyard retreatRecessed lightingLarge covered patioStainless steel appliancesBuilt insFunctional living space
Zillow last checked:
Listing updated:
Listed by:
Ashley Lannen 0685563,
Keller Williams Realty, Waco 254-751-7900
Bought with:
Kara Neely-Goble
NextHome Our Town
Source: NTREIS,MLS#: 21015851
Facts & features
Interior
Bedrooms & bathrooms
- Bedrooms: 4
- Bathrooms: 3
- Full bathrooms: 3
Primary bedroom
- Features: Ceiling Fan(s), Dual Sinks, En Suite Bathroom, Jetted Tub, Separate Shower, Walk-In Closet(s)
- Level: First
- Dimensions: 13 x 15
Living room
- Features: Ceiling Fan(s), Fireplace
- Level: First
- Dimensions: 18 x 18
Appliances
- Included: Dishwasher, Electric Cooktop, Electric Oven, Disposal, Vented Exhaust Fan
- Laundry: Laundry in Utility Room
Features
- Decorative/Designer Lighting Fixtures, Double Vanity, Eat-in Kitchen, Kitchen Island, Open Floorplan, Vaulted Ceiling(s), Walk-In Closet(s)
- Flooring: Carpet, Tile, Vinyl
- Has basement: No
- Number of fireplaces: 1
- Fireplace features: Living Room, Wood Burning
Interior area
- Total interior livable area: 2,411 sqft
Property
Parking
- Total spaces: 2
- Parking features: Door-Single, Garage Faces Rear
- Attached garage spaces: 2
Features
- Levels: One
- Stories: 1
- Patio & porch: Rear Porch, Front Porch, Covered
- Exterior features: Private Yard, Rain Gutters
- Pool features: None
- Fencing: Back Yard,Perimeter,Privacy,Stone,Wood
Lot
- Size: 0.28 Acres
- Features: Back Yard, Cleared, Lawn, Few Trees
Details
- Parcel number: 363385050002100
Construction
Type & style
- Home type: SingleFamily
- Architectural style: Traditional,Detached
- Property subtype: Single Family Residence
Materials
- Brick, Rock, Stone, Vinyl Siding
- Foundation: Slab
- Roof: Composition
Condition
- Year built: 2006
Utilities & green energy
- Sewer: Public Sewer
- Water: Public
- Utilities for property: Electricity Connected, Sewer Available, Water Available
Community & HOA
Community
- Subdivision: Village At Kings Row
HOA
- Has HOA: Yes
- Services included: Maintenance Grounds
- HOA fee: $80 monthly
- HOA name: Village at Twin Rivers
- HOA phone: 254-855-4908
Location
- Region: Woodway
Financial & listing details
- Tax assessed value: $460,680
- Annual tax amount: $8,789
- Date on market: 7/30/2025
- Cumulative days on market: 6 days
- Listing terms: Cash,Conventional,FHA,VA Loan
- Electric utility on property: Yes
- Road surface type: Asphalt
Price history
| Date | Event | Price |
|---|---|---|
| 9/4/2025 | Sold | -- |
Source: NTREIS #21015851 Report a problem | ||
| 8/18/2025 | Pending sale | $495,500$206/sqft |
Source: NTREIS #21015851 Report a problem | ||
| 8/6/2025 | Contingent | $495,500$206/sqft |
Source: NTREIS #21015851 Report a problem | ||
| 7/30/2025 | Listed for sale | $495,500+70.9%$206/sqft |
Source: NTREIS #21015851 Report a problem | ||
| 1/17/2016 | Listing removed | $289,900$120/sqft |
Source: Coldwell Banker Jim Stewart, Realtors #162984 Report a problem | ||
| 11/16/2015 | Listed for sale | $289,900$120/sqft |
Source: Coldwell Banker Jim Stewart, Realtors #162984 Report a problem | ||
| 11/5/2015 | Sold | -- |
Source: Agent Provided Report a problem | ||
Public tax history
| Year | Property taxes | Tax assessment |
|---|---|---|
| 2025 | $5,307 +9% | $451,000 +10% |
| 2024 | $4,867 -24.5% | $410,000 |
| 2023 | $6,444 -2% | $410,000 +7.6% |
| 2022 | $6,577 -4.7% | $380,919 +10% |
| 2021 | $6,905 | $346,290 +3.4% |
| 2020 | -- | $334,770 +2.8% |
| 2019 | $6,741 | $325,610 +2.1% |
| 2018 | $6,741 +3.1% | $318,810 +7% |
| 2017 | $6,536 -5.7% | $297,890 +9.6% |
| 2016 | $6,928 | $271,820 +4.2% |
| 2015 | $6,928 | $260,750 +4.7% |
| 2014 | $6,928 | $249,120 -0.1% |
| 2012 | -- | $249,280 +2.6% |
| 2011 | -- | $243,073 -1.7% |
| 2010 | -- | $247,240 +14.8% |
| 2009 | -- | $215,289 -0.6% |
| 2008 | -- | $216,644 +115.3% |
| 2007 | -- | $100,642 +271.3% |
| 2006 | -- | $27,102 |
Find assessor info on the county website
Neighborhood: 76712
Nearby homes
- $411,4004 bd2 ba1.9k sqft317 Canterbury Dr, Woodway, TX 76712Off Market
- $414,8003 bd2 ba2.1k sqft321 Canterbury Dr, Woodway, TX 76712Off Market
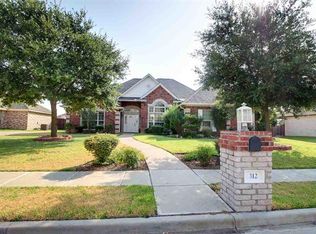
- $10-- bd-- ba-- sqftCanterbury Rd, Canterbury, TX 76712Off Market
- $412,5003 bd2 ba2k sqft323 Canterbury Dr, Woodway, TX 76712Off Market
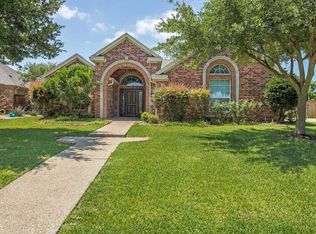
- $406,5003 bd3 ba2k sqft315 Canterbury Dr, Woodway, TX 76712Off Market
- $564,9004 bd3 ba2.3k sqft316 Canterbury Dr, Woodway, TX 76712Off Market
- $--4 bd3 ba2.1k sqft314 Canterbury Dr, Woodway, TX 76712Sold
- $382,3004 bd2 ba1.8k sqft318 Canterbury Dr, Woodway, TX 76712Off Market
Nearby schools
GreatSchools rating
- 10/10South Bosque Elementary SchoolGrades: PK-5Distance: 2.5 mi
- 8/10River Valley Middle SchoolGrades: 6-8Distance: 0.5 mi
- 8/10Midway High SchoolGrades: 9-12Distance: 5.5 mi
Schools provided by the listing agent
- Elementary: Woodway
- Middle: Midway
- High: Midway
- District: Midway ISD
Source: NTREIS. This data may not be complete. We recommend contacting the local school district to confirm school assignments for this home.
Sell for more on Zillow
Get a Zillow Showcase℠ listing at no additional cost and you could sell for .
$489,900
2% more
+$9,798
With Zillow Showcase(estimated)
$499,698
- Texas
- McLennan County
- Woodway
- 76712
- 319 Canterbury Dr
Nearby cities
Nearby neighborhoods
Nearby zip codes
Other Woodway Topics
