Skip main navigation
Sold for $222,000
  • $222,000

    319 Cherry St #13, Red Lion, PA 17356

    2beds
    1,224sqft
    Townhouse
    Built in 1996
    -- sqft lot
    $212,300 Zestimate®
    $181/sqft
    $1,514 Estimated rent

    Home value

    $212,300

    $202,000 - $223,000

    $1,514/mo

    Zestimate® history
    Loading
    Loading...

    Owner options

    List your home for rent

    $1,514/mo

    Rent Zestimate®

    Find your next renter with Zillow Rental Manager. Plus, with online applications, you can quickly screen prospective tenants – for free.

    Learn more

    $1,514/mo

    Rent Zestimate®

    Refinance and save

    $1,558/mo

    Est. payment

    Refinancing to a lower rate could help reduce your monthly payments and save thousands over the life of the loan.

    See today's rates

    $1,558/mo

    Est. payment

    Explore your selling options

    Work with a Zillow partner agent

    Leverage their expertise and Zillow's premium Showcase listings to get your home seen by more buyers.

    Get started

    List with your own agent

    Get your home in front of millions of buyers by listing it on Zillow.

    Learn how to do it

    Sell it yourself

    Take full control of how buyers see your home on Zillow by listing For Sale by Owner (FSBO).

    List your home

    What's special

    Trendy green cabinetryOversized attached garageConvenient laundry accessBeautifully updated bathroomBreakfast barOpen-concept layoutAll-new appliances
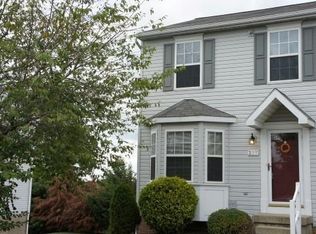
    Charming and beautifully maintained move-in ready townhouse in Red Lion! This inviting home offers 2 bedrooms, 1.5 baths, and maintenance-free living at its best. The stylish kitchen, updated in 2025, features trendy green cabinetry, granite countertops, all-new appliances, and a breakfast bar creating the perfect space for casual dining and entertaining. The open-concept layout flows seamlessly into the living room, making the home feel bright and spacious. Step outside to the private deck overlooking mature trees, providing a peaceful setting to relax and unwind. Upstairs the beautifully updated bathroom showcases a contemporary tiled shower with sleek glass enclosure, offering a spa-like feel. The generously sized primary bedroom features ample closet space, while the lower level includes convenient laundry access. and oversized attached garage provides plenty of room for parking, and storage. House features new windows/door (2025) new hot water heater (2025) new heater & A/C (2025) . Conveniently located close to shopping, dining, and everyday amenities, this move-in ready home offers comfortable, low-maintenance living in a desirable Red Lion location. Seller is related to listing agent

    Zillow last checked:

    Listing updated:

    Listed by:

    Kim Kaifer-Stephenson 267-254-6131,

    Howard Hanna Real Estate Services-Shrewsbury

    Bought with:

    Paula Musselman, RS178263L

    Berkshire Hathaway HomeServices Homesale Realty

    Source: Bright MLS,MLS#: PAYK2104552MLS Logo

    Facts & features

    Interior

    Bedrooms & bathrooms
    • Bedrooms: 2
    • Bathrooms: 2
    • Full bathrooms: 1
    • 1/2 bathrooms: 1
    • Main level bathrooms: 1
    Rooms
    • Room types: Living Room, Bedroom 2, Kitchen, Bedroom 1, Bathroom 1
    Bedroom 1
    • Features: Ceiling Fan(s), Flooring - Carpet
    • Level: Upper
    Bedroom 2
    • Features: Ceiling Fan(s), Flooring - Carpet
    • Level: Upper
    Bathroom 1
    • Features: Bathroom - Tub Shower
    • Level: Upper
    Kitchen
    • Features: Eat-in Kitchen, Granite Counters
    • Level: Main
    Living room
    • Features: Flooring - Luxury Vinyl Plank
    • Level: Main
    Heating
    • Forced Air, Natural Gas
    Cooling
    • Central Air, Electric
    Appliances
    • Included: Dishwasher, Refrigerator, Oven/Range - Electric, Dryer, Washer, Gas Water Heater
    • Laundry: In Basement
    Features
    • Bathroom - Stall Shower, Ceiling Fan(s), Combination Kitchen/Dining, Open Floorplan, Eat-in Kitchen
    • Flooring: Ceramic Tile, Carpet, Luxury Vinyl
    • Basement: Garage Access,Walk-Out Access
    • Has fireplace: No
    Interior area
    • Total structure area: 1,224
    • Total interior livable area: 1,224 sqft
    • Finished area above ground: 1,224
    • Finished area below ground: 0

    Property

    Parking
    • Total spaces: 1
    • Parking features: Basement, Attached
    • Attached garage spaces: 1
    Accessibility
    • Accessibility features: None
    Features
    • Levels: Two
    • Stories: 2
    • Patio & porch: Deck
    • Pool features: None
    Details
    • Additional structures: Above Grade, Below Grade
    • Parcel number: 8200005007400C0013
    • Zoning: RS
    • Special conditions: Standard

    Construction

    Type & style
    • Home type: Townhouse
    • Architectural style: Colonial
    • Property subtype: Townhouse
    Materials
    • Vinyl Siding, Aluminum Siding
    • Foundation: Concrete Perimeter
    • Roof: Asphalt
    Condition
    • Excellent
    • New construction: No
    • Year built: 1996
    • Major remodel year: 2025

    Utilities & green energy

    • Electric: 100 Amp Service
    • Sewer: Public Sewer
    • Water: Public

    Community & HOA

    Community
    • Condo and coop fee: $171 monthly
    • Subdivision: Cherry Hill Condos
    HOA
    • Has HOA: No
    • Amenities included: None
    • Services included: Maintenance Grounds, Snow Removal, Common Area Maintenance, Maintenance Structure
    • HOA name: Cherry Hill Condos
    Location
    • Region: Red Lion
    • Municipality: RED LION BORO

    Financial & listing details

    • Price per square foot: $181/sqft
    • Tax assessed value: $95,560
    • Annual tax amount: $3,510
    • Date on market: 6/4/2026
    • Listing agreement: Exclusive Right To Sell
    • Listing terms: Cash,Conventional
    • Inclusions: Washer, Dryer, Refrigerator, Built-in Appliances, Tv & Tv Bracket In 2nd Bedroom
    • Exclusions: All Decorative Shelves And Awning
    • Ownership: Condominium

    Price history

    DateEventPrice
    7/10/2026Sold$222,000+5.7%$181/sqft
    Source: Bright MLS #PAYK2104552 Report a problem
    6/7/2026Pending sale$210,000$172/sqft
    Source: Bright MLS #PAYK2104552 Report a problem
    6/4/2026Listed for sale$210,000$172/sqft
    Source: Bright MLS #PAYK2104552 Report a problem

    Public tax history

    Tax history is unavailable.

    Neighborhood: 17356

    Nearby schools

    GreatSchools rating
    Schools provided by the listing agent
    • District: Red Lion Area

    Source: Bright MLS. This data may not be complete. We recommend contacting the local school district to confirm school assignments for this home.

    Get pre-qualified for a loan
    At Zillow Home Loans, we can pre-qualify you in as little as 5 minutes with no impact to your credit score.

    An equal housing lender. NMLS #10287.

    Sell for more on Zillow
    Get a Zillow Showcase℠ listing at no additional cost and you could sell for .
    $212,300
    2% more
    +$4,246
    With Zillow Showcase(estimated)
    $216,546