Immaculate 4-Bedroom, 2-Bath Home in a Great Neighborhood
Beautifully maintained single-family home located just 2 blocks from the grade school and 2 blocks from the city park. The spacious layout features 4 bedrooms, 2 full baths, and a large kitchen with oak cabinets and laminate wood flooring.
Bright, light-filled living room upstairs with large windows on both sides. The lower level includes a comfortable family room with an egress window and two bedrooms, each with egress windows. Plenty of storage throughout the home.
Great curb appeal with established flower beds, underground sprinklers, and privacy fencing on two sides. Detached 28' x 32' two-car garage with space for a workbench, plus extra parking between the garage and alley. Attached carport provides convenient, covered access to the front door and additional storage.
Move-in ready and perfectly situated in a desirable residential area — a wonderful place to call home!
Contingent
$489,000
319 E 7th Ave, Big Timber, MT 59011
4beds
2,316sqft
Single Family Residence
Built in 1960
10,497 Square Feet Lot
$-- Zestimate®
$211/sqft
$-- HOA
What's special
Additional storageGreat curb appealEstablished flower bedsUnderground sprinklersSpacious layoutLaminate wood flooringComfortable family room
- 224 days
- 43
- 1
Zillow last checked:
Listing updated:
Listed by:
Mary Ann Duffey 406-930-6607,
Sonny Todd Real Estate
Source: Big Sky Country MLS,MLS#: 408602Originating MLS: Big Sky Country MLS
Facts & features
Interior
Bedrooms & bathrooms
- Bedrooms: 4
- Bathrooms: 2
- Full bathrooms: 2
Rooms
- Room types: Dining Room, Full Bath, Kitchen, Laundry, Living Room, Family Room
Heating
- Forced Air, Natural Gas
Cooling
- Central Air
Appliances
- Included: Dishwasher, Range, Refrigerator
Features
- Flooring: Laminate, Partially Carpeted
- Basement: Bathroom,Bedroom,Egress Windows,Rec/Family Area
Interior area
- Total structure area: 2,316
- Total interior livable area: 2,316 sqft
- Finished area above ground: 1,200
Property
Parking
- Total spaces: 2
- Parking features: Carport, Detached, Garage, Garage Door Opener
- Garage spaces: 2
- Has carport: Yes
Features
- Levels: One
- Stories: 1
- Patio & porch: Patio
Lot
- Size: 10,497 Square Feet
Details
- Parcel number: 0001C00256
- Zoning description: R1 - Residential Single-Household Low Density
- Special conditions: None
Construction
Type & style
- Home type: SingleFamily
- Architectural style: Custom
- Property subtype: Single Family Residence
Materials
- Vinyl Siding
- Roof: Asphalt,Shingle
Condition
- New construction: No
- Year built: 1960
Utilities & green energy
- Sewer: Public Sewer
- Water: Public
- Utilities for property: Cable Available, Natural Gas Available, Sewer Available, Water Available
Community & HOA
Community
- Security: Heat Detector, Smoke Detector(s)
- Subdivision: Other
HOA
- Has HOA: No
Location
- Region: Big Timber
Financial & listing details
- Price per square foot: $211/sqft
- Tax assessed value: $310,800
- Annual tax amount: $1,377
- Date on market: 2/12/2026
- Cumulative days on market: 227 days
- Listing terms: Cash,3rd Party Financing
Estimated market value
Not available
Estimated sales range
Not available
Not available
Price history
| Date | Event | Price |
|---|---|---|
| 2/12/2026 | Contingent | $489,000$211/sqft |
Source: Big Sky Country MLS #408602 Report a problem | ||
| 2/12/2026 | Listed for sale | $489,000$211/sqft |
Source: Big Sky Country MLS #408602 Report a problem | ||
Public tax history
| Year | Property taxes | Tax assessment |
|---|---|---|
| 2025 | $1,378 -7.2% | $310,800 +39.5% |
| 2024 | $1,485 +5.4% | $222,800 |
| 2023 | $1,410 +14.2% | $222,800 +32.1% |
| 2022 | $1,235 +2.9% | $168,600 |
| 2021 | $1,200 +15.8% | $168,600 +23.8% |
| 2020 | $1,036 -3% | $136,200 |
| 2019 | $1,068 +8.2% | $136,200 +8.3% |
| 2018 | $987 -2.3% | $125,800 |
| 2017 | $1,010 +6.7% | $125,800 -0.8% |
| 2016 | $946 -4.3% | $126,800 |
| 2015 | $989 +2.4% | $126,800 +88.7% |
| 2014 | $966 +7.3% | $67,204 +0.9% |
| 2013 | $900 -2.2% | $66,594 +1.1% |
| 2012 | $920 | $65,851 |
| 2011 | -- | -- |
| 2010 | -- | -- |
| 2009 | -- | -- |
| 2008 | -- | $99,200 |
| 2007 | -- | $99,200 |
| 2006 | -- | $99,200 |
| 2005 | -- | $99,200 |
| 2004 | -- | $99,200 |
| 2003 | -- | $99,200 +27.5% |
| 2002 | -- | $77,800 |
| 2000 | -- | $77,800 |
Find assessor info on the county website
Monthly payment
Est. payment
Payment breakdown
Explore the cost of this home by adjusting the details. Changes won't be saved.Climate risks
Neighborhood: 59011
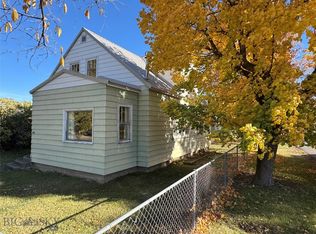
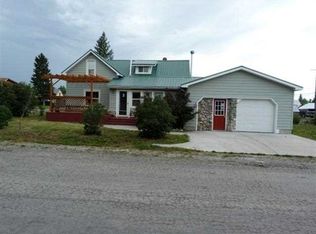
Similar homes
- $419,0004 bd2 ba2.2k sqft619 Everett St, Big Timber, MT 59011For Sale
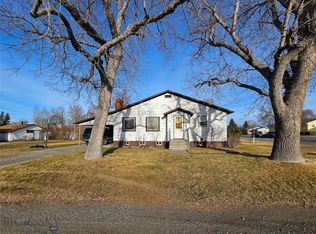 MLS ID #414583, Mary Ann Duffey, Sonny Todd Real Estate. Big Sky Country MLS
 - $485,0004 bd3 ba3.3k sqft117 W 7th Ave, Big Timber, MT 59011For Sale
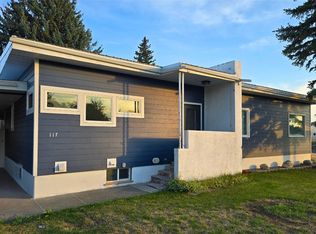 MLS ID #413627, Heather Marks, Obsidian Realty Group. Big Sky Country MLS
 - $399,9005 bd2 ba2.5k sqft502 E 6th Ave, Big Timber, MT 59011For Sale
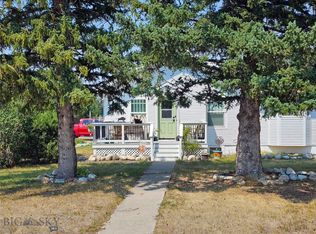 MLS ID #414033, Mary Ann Duffey, Sonny Todd Real Estate. Big Sky Country MLS
 - $545,0005 bd3 ba2.4k sqft18 Meadowlark Cir, Big Timber, MT 59011For Sale
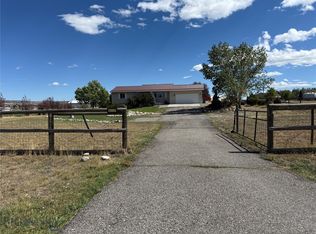 MLS ID #414670, John Brown, Ruthie Johnson Real Estate. Big Sky Country MLS
 - $595,0006 bd4 ba3.4k sqft26 Mountain Vista Dr, Big Timber, MT 59011For Sale
 MLS ID #361467, Shonna Ruble, LPT Realty. BMTMLS
 - $350,0003 bd2 ba1.2k sqft19 Terland Rd, Reed Point, MT 59069For SaleMLS ID #361422, Lori Powell, Exit Realty Laurel. BMTMLS
