Skip main navigation
Closed
  • Price Unknown

    319 Hickory Lane, Ozark, MO 65721

    5beds
    2,976sqft
    Single Family Residence
    Built in 1978
    6.4 Acres Lot
    $476,700 Zestimate®
    $--/sqft
    $2,732 Estimated rent

    Home value

    $476,700

    $453,000 - $501,000

    $2,732/mo

    Zestimate® history
    Loading
    Loading...

    Owner options

    List your home for rent

    $2,732/mo

    Rent Zestimate®

    Find your next renter with Zillow Rental Manager. Plus, with online applications, you can quickly screen prospective tenants – for free.

    Learn more

    $2,732/mo

    Rent Zestimate®

    Refinance and save

    Refinancing to a lower rate could help reduce your monthly payments and save thousands over the life of the loan.

    See today's rates

    Explore your selling options

    Work with a Zillow partner agent

    Leverage their expertise and Zillow's premium Showcase listings to get your home seen by more buyers.

    Get started

    List with your own agent

    Get your home in front of millions of buyers by listing it on Zillow.

    Learn how to do it

    Sell it yourself

    Take full control of how buyers see your home on Zillow by listing For Sale by Owner (FSBO).

    List your home

    What's special

    Fireplace insertApple treesReverse osmosis water systemPlenty of open acreageTwo double sinksBamboo flooringNew interior stair rails
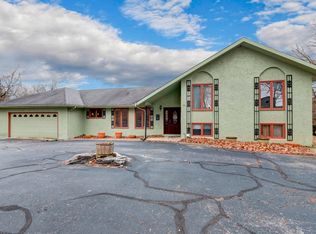
    Welcome to this spacious 5-bedroom, 4-bath split-level home nestled on 6.4 acres at the end of a quiet cul-de-sac. Enjoy the privacy of country living with the convenience of underground utilities and no HOA. This home has been thoughtfully updated throughout, giving you peace of mind for years to come. The REMODELED KITCHEN features custom cabinetry, bamboo flooring, a reverse osmosis water system, two double sinks, and a commercial-style gas range with 6 burners and double ovens--perfect for everyday living and entertaining. All 4 bathrooms have been tastefully updated within the last 3 years, and the finished walk-out basement provides additional living and entertaining space. Outside, you'll find a detached garage with a workshop that's equipped with its own mini split heating and A/C, making it ideal for hobbies, projects, or extra storage year-round. The property also features apple trees and plenty of open acreage--perfect for a horse, gardening, or simply enjoying the outdoors. Major improvements include a new ROOF (2002) on both the home and detached garage, a new HVAC unit (2023), new gas hot water heater (2024), fireplace insert (2024), new electrical panel (2025), blown attic insulation (2025), whole-house UV water purification system (2025), new interior stair rails (2025), and Leaf Filter gutter guards (2026). Additional updates include a newer well pump and a 1,500-gallon concrete septic system with approximately 500 feet of lateral lines. This move-in-ready property combines modern updates, privacy, and the freedom to enjoy country living.

    Zillow last checked:

    Listing updated:

    Listed by:

    Kimberly R Gaines 636-358-0220,

    Murney Associates - Nixa

    Bought with:

    Robert Blitch, 2019011647

    Keller Williams Local

    Source: SOMOMLS as distributed by MLS GRID,MLS#: 60328082MLS Logo

    Facts & features

    Interior

    Bedrooms & bathrooms
    • Bedrooms: 5
    • Bathrooms: 4
    • Full bathrooms: 4
    Rooms
    • Room types: Family Room, Sun Room
    Heating
    • Forced Air, Fireplace(s), Propane, Wood
    Cooling
    • Attic Fan, Central Air
    Appliances
    • Included: Dishwasher, Free-Standing Propane Oven, Propane Water Heater, Disposal, Water Purifier, Water Filtration
    • Laundry: In Garage, W/D Hookup
    Features
    • Wet Bar, Laminate Counters, Granite Counters, Walk-In Closet(s), Walk-in Shower, Central Vacuum
    • Flooring: Carpet, Other, Vinyl, Laminate
    • Doors: Storm Door(s)
    • Windows: Tilt-In Windows, Double Pane Windows
    • Basement: Walk-Out Access,Sump Pump,Finished,Partial
    • Attic: Pull Down Stairs
    • Has fireplace: Yes
    • Fireplace features: Insert, Basement, Wood Burning
    Interior area
    • Total structure area: 2,976
    • Total interior livable area: 2,976 sqft
    • Finished area above ground: 2,194
    • Finished area below ground: 782

    Property

    Parking
    • Total spaces: 4
    • Parking features: Circular Driveway, Heated Garage, Garage Faces Front, Garage Door Opener
    • Attached garage spaces: 4
    • Has uncovered spaces: Yes
    Features
    • Levels: One
    • Stories: 1
    • Patio & porch: Patio, Front Porch, Deck
    • Exterior features: Rain Gutters
    • Fencing: Wood,Barbed Wire
    Lot
    • Size: 6.4 Acres
    • Features: Acreage, Wooded/Cleared Combo, Easements, Cul-De-Sac
    Details
    • Parcel number: 190111001002022000

    Construction

    Type & style
    • Home type: SingleFamily
    • Architectural style: Split Level
    • Property subtype: Single Family Residence
    Materials
    • Frame, Vinyl Siding
    • Foundation: Permanent, Crawl Space
    • Roof: Composition
    Condition
    • Year built: 1978

    Utilities & green energy

    • Sewer: Septic Tank
    • Water: Private

    Community & HOA

    Community
    • Subdivision: Coley's Meadowview
    Location
    • Region: Ozark

    Financial & listing details

    • Tax assessed value: $200,200
    • Annual tax amount: $1,635
    • Date on market: 7/4/2026
    • Listing terms: Cash,Conventional
    • Road surface type: Asphalt

    Price history

    DateEventPrice
    8/18/2026Sold--
    Source: SOMOMLS as distributed by MLS GRID #60328082 Report a problem
    7/6/2026Pending sale$477,500$160/sqft
    Source: SOMOMLS as distributed by MLS GRID #60328082 Report a problem
    7/4/2026Listed for sale$477,500$160/sqft
    Source: SOMOMLS as distributed by MLS GRID #60328082 Report a problem

    Public tax history

    YearProperty taxesTax assessment
    2025$1,636 -6.4%$37,030 +5.6%
    2024$1,747 +0.2%$35,060
    2023$1,744 +17.4%$35,060 +17.7%
    2022$1,485 $29,790
    2021-- $29,790 +9%
    2020-- $27,320
    2019-- $27,320 +2.9%
    2018-- $26,550
    2017$1,355 $26,550
    2016$1,355 $26,550
    2015$1,355 +3.2%$26,550 +1.7%
    2014$1,312 +9933.7%$26,100
    2013$13 $26,100 -50%
    2011$13 $52,200
    Find assessor info on the county website

    Neighborhood: 65721

    Nearby schools

    GreatSchools rating
    Schools provided by the listing agent
    • Elementary: Highlandville
    • Middle: Spokane
    • High: Spokane

    Source: SOMOMLS as distributed by MLS GRID. This data may not be complete. We recommend contacting the local school district to confirm school assignments for this home.

    Sell for more on Zillow
    Get a Zillow Showcase℠ listing at no additional cost and you could sell for .
    $476,700
    2% more
    +$9,534
    With Zillow Showcase(estimated)
    $486,234
    Sell for more on Zillow
    Get a Zillow Showcase℠ listing at no additional cost and you could sell for .
    $476,700
    2% more
    +$9,534
    With Zillow Showcase(estimated)
    $486,234