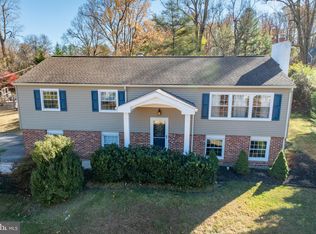
Nestled in the highly desirable Uwchlan Township in Downingtown East School District, this expansive split-level home blends convenience with tranquility. Located just 5 minutes from shopping and amenities, the property also offers peaceful surroundings within a serene neighborhood. A standout feature is the impressive 25 x 19 ft. detached accessory building/workshop, complete with heat, air conditioning, and electricity—perfect for hobbies, projects, or conversion to a spacious home office. This home features 3 generously sized bedrooms, 3 full bathrooms, a formal living room, a great room, a cozy den with a wood stove, a home office, and a formal dining room. The flexible floor plan can easily accommodate a 4th bedroom if needed. The kitchen is updated with modern stainless-steel appliances, gas cooking, granite countertops, a double sink, and abundant cabinetry, perfect for any home chef. The 19 x 13 ft. great room is a true centerpiece, boasting vaulted ceilings, exposed wood beams, and flagstone flooring, surrounded by casement windows that let in abundant natural light. The windows overlook the deck, paver patio, and picturesque outdoor entertainment areas, making it ideal for gatherings. The formal living room also offers a warm atmosphere with a wood-burning fireplace, built-in bookshelves, and a lovely bay window. The primary bedroom serves as a luxurious retreat, measuring 24 x 18 ft., featuring a cedar-lined walk-in closet and two additional closets. The en-suite bathroom is a spa-like haven, complete with a jetted tub, double vanity, and a separate shower. The additional bedrooms are equally spacious, and the hall bathroom includes a double vanity and a tub/shower combination. Outside, the property offers low-maintenance brick and vinyl siding. The backyard is an oasis, with a large paver patio, a charming stone wall, a deck, and a pond, providing ample space for relaxation and entertainment. Additional highlights include gas heat, gas hot water, public sewer, and a spacious parking pad behind the workshop for a boat, RV, or trailer. The insulated garage doors ensure year-round comfort. Set on just under 1 acre of land with mature plantings, the property enjoys excellent privacy. Taxes are very low at $6,328 and driveway has plenty of room for many cars. Perfectly located for commuters, this home is just minutes away from the Pennsylvania Turnpike, King of Prussia, Valley Forge, and Great Valley. Don’t miss this extraordinary opportunity!
Sold for $605,000
$605,000
319 Horseshoe Ln, Downingtown, PA 19335
3beds
2,471sqft
Single Family Residence
Built in 1965
0.93 Acres Lot
$674,300 Zestimate®
$245/sqft
$3,458 Estimated rent
Home value
$674,300
$634,000 - $722,000
$3,458/mo
Zestimate® history
Owner options
List your home for rent
$3,458/mo
Rent Zestimate®
Find your next renter with Zillow Rental Manager. Plus, with online applications, you can quickly screen prospective tenants – for free.
$3,458/mo
Rent Zestimate®
Refinance and save
$3,878/mo
Est. payment
Refinancing to a lower rate could help reduce your monthly payments and save thousands over the life of the loan.
$3,878/mo
Est. payment
Explore your selling options
Work with a Zillow partner agent
Leverage their expertise and Zillow's premium Showcase listings to get your home seen by more buyers.
Get startedList with your own agent
Get your home in front of millions of buyers by listing it on Zillow.
Learn how to do itSell it yourself
Take full control of how buyers see your home on Zillow by listing For Sale by Owner (FSBO).
List your homeWhat's special
Wood-burning fireplacePrimary bedroomModern stainless-steel appliancesJetted tubCasement windowsGreat roomPicturesque outdoor entertainment areas
Zillow last checked:
Listing updated:
Listed by:
Martin L Lockhart 610-420-9091,
RE/MAX Preferred - Malvern
Bought with:
Grace Tian, RS318202
Appreciation Realty LLC
Source: Bright MLS,MLS#: PACT2075104
Facts & features
Interior
Bedrooms & bathrooms
- Bedrooms: 3
- Bathrooms: 3
- Full bathrooms: 3
- Main level bathrooms: 1
Rooms
- Room types: Living Room, Dining Room, Primary Bedroom, Bedroom 2, Bedroom 3, Kitchen, Den, Foyer, Great Room, Laundry, Office, Bathroom 2, Bathroom 3, Primary Bathroom
Basement
- Area: 0
Heating
- Forced Air, Baseboard, Propane
Cooling
- Central Air, Electric
Appliances
- Included: Microwave, Dishwasher, Self Cleaning Oven, Oven/Range - Gas, Stainless Steel Appliance(s), Water Heater
- Laundry: Main Level, Laundry Room
Features
- Flooring: Ceramic Tile, Carpet, Hardwood, Tile/Brick, Vinyl
- Windows: Casement
- Basement: Partial
- Number of fireplaces: 1
- Fireplace features: Brick, Wood Burning
Interior area
- Total structure area: 2,471
- Total interior livable area: 2,471 sqft
- Finished area above ground: 2,471
- Finished area below ground: 0
Property
Parking
- Total spaces: 2
- Parking features: Garage Faces Side, Garage Door Opener, Asphalt, Paved, Driveway, Attached
- Attached garage spaces: 2
- Has uncovered spaces: Yes
Accessibility
- Accessibility features: None
Features
- Levels: Multi/Split,Three
- Stories: 3
- Patio & porch: Deck, Patio
- Exterior features: Extensive Hardscape
- Pool features: None
Lot
- Size: 0.93 Acres
- Features: Level
Details
- Additional structures: Above Grade, Below Grade, Outbuilding
- Parcel number: 3304 0050.01R0
- Zoning: R10
- Special conditions: Standard
Construction
Type & style
- Home type: SingleFamily
- Property subtype: Single Family Residence
Materials
- Vinyl Siding
- Foundation: Crawl Space
- Roof: Architectural Shingle
Condition
- New construction: No
- Year built: 1965
Utilities & green energy
- Electric: Circuit Breakers
- Sewer: Public Sewer
- Water: Well
Community & HOA
Community
- Subdivision: Stonebridge
HOA
- Has HOA: No
Location
- Region: Downingtown
- Municipality: UWCHLAN TWP
Financial & listing details
- Price per square foot: $245/sqft
- Tax assessed value: $184,890
- Annual tax amount: $6,328
- Date on market: 10/5/2024
- Listing agreement: Exclusive Right To Sell
- Ownership: Fee Simple
Price history
| Date | Event | Price |
|---|---|---|
| 11/15/2024 | Sold | $605,000+0.9%$245/sqft |
Source:  Bright MLS #PACT2075104 Report a problem Bright MLS #PACT2075104 Report a problem | ||
| 10/26/2024 | Pending sale | $599,900$243/sqft |
Source: Bright MLS #PACT2075104 Report a problem | ||
| 10/8/2024 | Contingent | $599,900$243/sqft |
Source: Bright MLS #PACT2075104 Report a problem | ||
| 10/5/2024 | Listed for sale | $599,900$243/sqft |
Source: Bright MLS #PACT2075104 Report a problem | ||
Public tax history
| Year | Property taxes | Tax assessment |
|---|---|---|
| 2025 | $6,714 +2.6% | $184,890 |
| 2024 | $6,542 +3.4% | $184,890 |
| 2023 | $6,329 +3% | $184,890 |
| 2022 | $6,144 +2.6% | $184,890 |
| 2021 | $5,990 +191.4% | $184,890 |
| 2020 | $2,056 -64.9% | $184,890 |
| 2019 | $5,856 | $184,890 |
| 2018 | $5,856 +9899.4% | $184,890 |
| 2017 | $59 -98.9% | $184,890 |
| 2016 | $5,471 | $184,890 |
| 2015 | $5,471 | $184,890 |
| 2014 | $5,471 | $184,890 |
| 2013 | -- | $184,890 |
| 2012 | -- | $184,890 |
| 2011 | -- | $184,890 |
| 2010 | -- | $184,890 |
| 2009 | -- | $184,890 |
| 2008 | -- | $184,890 |
| 2007 | -- | $184,890 |
| 2006 | -- | $184,890 |
| 2005 | -- | $184,890 |
| 2004 | -- | $184,890 |
| 2003 | -- | $184,890 |
| 2000 | -- | $184,890 |
Find assessor info on the county website
Neighborhood: 19335
Nearby homes
- $589,9003 bd3 ba2.3k sqft321 Horseshoe Ln, Downingtown, PA 19335Sold
- $896,5005 bd4 ba3.7k sqft317 Horseshoe Ln, Downingtown, PA 19335Off Market
- $691,8004 bd3 ba1.9k sqft318 Horseshoe Ln, Downingtown, PA 19335Off Market
- $553,9003 bd1 ba2.7k sqft315 Horseshoe Ln, Downingtown, PA 19335Off Market
- $142,9801.34 Acres323 Horseshoe Ln, Downingtown, PA 19335Off Market
- $977,3006 bd2 ba4.6k sqft195 Woodland Dr, Downingtown, PA 19335Off Market
- $857,4005 bd4 ba2.8k sqft217 Woodland Dr, Downingtown, PA 19335Off Market
- $816,9003 bd2 ba2.9k sqft183 Dans Ln, Downingtown, PA 19335Off Market
Nearby schools
GreatSchools rating
- 9/10Uwchlan Hills El SchoolGrades: K-5Distance: 0.7 mi
- 8/10Lionville Middle SchoolGrades: 7-8Distance: 1 mi
- 9/10Downingtown High School East CampusGrades: 9-12Distance: 1 mi
Schools provided by the listing agent
- High: Downingtown High School East Campus
- District: Downingtown Area
Source: Bright MLS. This data may not be complete. We recommend contacting the local school district to confirm school assignments for this home.
Get a cash offer in 3 minutes
Find out how much your home could sell for in as little as 3 minutes with a no-obligation cash offer.
Estimated market value
$674,300
Get a cash offer in 3 minutes
Find out how much your home could sell for in as little as 3 minutes with a no-obligation cash offer.
Estimated market value
$674,300
- Pennsylvania
- Chester County
- Downingtown
- 19335
- 319 Horseshoe Ln
Nearby cities
Nearby zip codes
Other Downingtown Topics
