Be in this home for your Holidays! Charming 3 Bedroom Split Colonial on a private and lightly wooded .07 acre lot with fenced garden, shed, deck, custom paver walkways and patio. Relax in the grand family room addition with vaulted ceiling, fan and backyard views. The main level boasts gleaming wood floors, a spacious remodeled kitchen open to the dining area, and a cozy living room with woodburning fireplace and brick hearth. The primary bedroom is complete with a ceiling fan, wood floors, and a remodeled bathroom with tiled frameless glass shower. The additional two bedrooms share the center hall tub/ shower combo bathroom. The lower level features an office with custom-built in shelving, this could also be used as a 4th bedroom, a great room, a media room or play area, and lower powder room. The laundry is found on this level, and the sale includes the front-loading washer and dryer, and the kitchen refrigerator. The taxes are low, and no HOA, feel free to bring your RV, Boats, Trucks and more. This lovely property is minutes to the PA turnpike, shopping, Uwchlan Hills Elementary and routes 113, and 100. Enjoy Chester County Living at its Best! Award Winning Downingtown East Schools -Open House Sunday 11/17 from 1 to 3
Sold for $589,900
$589,900
321 Horseshoe Ln, Downingtown, PA 19335
3beds
2,328sqft
Single Family Residence
Built in 1965
0.71 Acres Lot
$661,000 Zestimate®
$253/sqft
$3,328 Estimated rent
Home value
$661,000
$621,000 - $707,000
$3,328/mo
Zestimate® history
Owner options
List your home for rent
$3,328/mo
Rent Zestimate®
Find your next renter with Zillow Rental Manager. Plus, with online applications, you can quickly screen prospective tenants – for free.
$3,328/mo
Rent Zestimate®
Refinance and save
$3,737/mo
Est. payment
Refinancing to a lower rate could help reduce your monthly payments and save thousands over the life of the loan.
$3,737/mo
Est. payment
Explore your selling options
Work with a Zillow partner agent
Leverage their expertise and Zillow's premium Showcase listings to get your home seen by more buyers.
Get startedList with your own agent
Get your home in front of millions of buyers by listing it on Zillow.
Learn how to do itSell it yourself
Take full control of how buyers see your home on Zillow by listing For Sale by Owner (FSBO).
List your homeWhat's special
Fenced gardenLower powder roomRemodeled kitchenBrick hearthGleaming wood floors
Zillow last checked:
Listing updated:
Listed by:
Maureen Greim 484-433-9611,
Long & Foster Real Estate, Inc.
Bought with:
Wendy Caruso, RS356725
Coldwell Banker Realty
Source: Bright MLS,MLS#: PACT2085910
Facts & features
Interior
Bedrooms & bathrooms
- Bedrooms: 3
- Bathrooms: 3
- Full bathrooms: 2
- 1/2 bathrooms: 1
- Main level bathrooms: 2
- Main level bedrooms: 3
Rooms
- Room types: Living Room, Dining Room, Primary Bedroom, Bedroom 2, Bedroom 3, Kitchen, Family Room, Den, Office
Basement
- Area: 728
Heating
- Hot Water, Oil, Electric
Cooling
- Ceiling Fan(s), Central Air, Electric
Appliances
- Included: Microwave, Built-In Range, Dishwasher, Self Cleaning Oven, Refrigerator, Stainless Steel Appliance(s), Electric Water Heater
- Laundry: Lower Level
Features
- Ceiling Fan(s), Combination Dining/Living, Exposed Beams
- Flooring: Hardwood, Ceramic Tile, Carpet, Wood
- Basement: Full
- Number of fireplaces: 1
- Fireplace features: Wood Burning, Brick
Interior area
- Total structure area: 2,328
- Total interior livable area: 2,328 sqft
- Finished area above ground: 1,600
- Finished area below ground: 728
Property
Parking
- Total spaces: 5
- Parking features: Basement, Garage Faces Side, Inside Entrance, Attached, Driveway
- Attached garage spaces: 2
- Uncovered spaces: 3
Accessibility
- Accessibility features: None
Features
- Levels: Multi/Split,Two
- Stories: 2
- Patio & porch: Deck, Patio
- Exterior features: Lighting
- Pool features: None
- Has view: Yes
- View description: Trees/Woods
Lot
- Size: 0.71 Acres
Details
- Additional structures: Above Grade, Below Grade
- Parcel number: 3304 0050.01N0
- Zoning: R
- Special conditions: Standard
Construction
Type & style
- Home type: SingleFamily
- Architectural style: Colonial
- Property subtype: Single Family Residence
Materials
- Brick, Vinyl Siding
- Foundation: Block
- Roof: Asphalt
Condition
- New construction: No
- Year built: 1965
Utilities & green energy
- Sewer: Public Sewer
- Water: Well
Community & HOA
Community
- Subdivision: Stonebridge
HOA
- Has HOA: No
Location
- Region: Downingtown
- Municipality: UWCHLAN TWP
Financial & listing details
- Price per square foot: $253/sqft
- Tax assessed value: $155,010
- Annual tax amount: $5,305
- Date on market: 11/15/2024
- Listing agreement: Exclusive Right To Sell
- Inclusions: Kitchen Refrigerator, Washer / Dryer, sheds, Mini Green House, window Treatments - As In Condition, No Monetary Value
- Ownership: Fee Simple
Price history
| Date | Event | Price |
|---|---|---|
| 12/21/2024 | Pending sale | $589,900$253/sqft |
Source:  Bright MLS #PACT2085910 Report a problem Bright MLS #PACT2085910 Report a problem | ||
| 12/19/2024 | Sold | $589,900$253/sqft |
Source: Bright MLS #PACT2085910 Report a problem | ||
| 11/21/2024 | Contingent | $589,900$253/sqft |
Source: Bright MLS #PACT2085910 Report a problem | ||
| 11/15/2024 | Listed for sale | $589,900+81.5%$253/sqft |
Source:  Long & Foster Broker Feed #PACT2085910 Report a problem Long & Foster Broker Feed #PACT2085910 Report a problem | ||
| 3/23/2011 | Sold | $325,000-6.9%$140/sqft |
Source: Public Record Report a problem | ||
| 1/5/2011 | Price change | $349,000-2.8%$150/sqft |
Source: RE/MAX Action Associates #5767783 Report a problem | ||
| 9/4/2010 | Listed for sale | $359,000+40.8%$154/sqft |
Source: RE/MAX Action Associates #5767783 Report a problem | ||
| 12/24/2003 | Sold | $255,000$110/sqft |
Source: Public Record Report a problem | ||
Public tax history
| Year | Property taxes | Tax assessment |
|---|---|---|
| 2025 | $5,629 +2.6% | $155,010 |
| 2024 | $5,485 +3.4% | $155,010 |
| 2023 | $5,306 +3% | $155,010 |
| 2022 | $5,151 +2.6% | $155,010 |
| 2021 | $5,022 +191.4% | $155,010 |
| 2020 | $1,724 -64.9% | $155,010 |
| 2019 | $4,909 | $155,010 |
| 2018 | $4,909 +9900.7% | $155,010 |
| 2017 | $49 -98.9% | $155,010 |
| 2016 | $4,480 | $155,010 |
| 2015 | $4,480 | $155,010 |
| 2014 | $4,480 | $155,010 +1.6% |
| 2013 | -- | $152,610 |
| 2012 | -- | $152,610 |
| 2011 | -- | $152,610 |
| 2010 | -- | $152,610 |
| 2009 | -- | $152,610 |
| 2008 | -- | $152,610 |
| 2007 | -- | $152,610 |
| 2006 | -- | $152,610 |
| 2005 | -- | $152,610 |
| 2004 | -- | $152,610 |
| 2003 | -- | $152,610 |
| 2000 | -- | $152,610 |
Find assessor info on the county website
Neighborhood: 19335
Nearby homes
- $142,9801.34 Acres323 Horseshoe Ln, Downingtown, PA 19335Off Market
- $605,0003 bd3 ba2.4k sqft319 Horseshoe Ln, Downingtown, PA 19335Sold

- $851,5005 bd4 ba2.8k sqft217 Woodland Dr, Downingtown, PA 19335Off Market
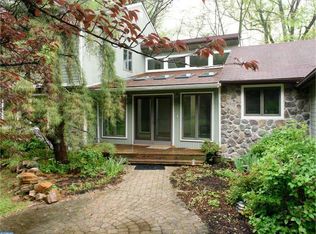
- $692,8004 bd3 ba1.9k sqft318 Horseshoe Ln, Downingtown, PA 19335Off Market
- $570,8003 bd2 ba2k sqft325 Horseshoe Ln, Downingtown, PA 19335Off Market
- $511,6003 bd2 ba1.6k sqft322 Horseshoe Ln, Downingtown, PA 19335Off Market
- $899,0005 bd4 ba3.7k sqft317 Horseshoe Ln, Downingtown, PA 19335Off Market
- $979,9006 bd2 ba4.6k sqft195 Woodland Dr, Downingtown, PA 19335Off Market
Nearby schools
GreatSchools rating
- 9/10Uwchlan Hills El SchoolGrades: K-5Distance: 0.7 mi
- 8/10Lionville Middle SchoolGrades: 7-8Distance: 1.1 mi
- 9/10Downingtown High School East CampusGrades: 9-12Distance: 1 mi
Schools provided by the listing agent
- Elementary: Uwchlan Hills
- Middle: Lionville
- High: Downingtown Hs East Campus
- District: Downingtown Area
Source: Bright MLS. This data may not be complete. We recommend contacting the local school district to confirm school assignments for this home.
Get a cash offer in 3 minutes
Find out how much your home could sell for in as little as 3 minutes with a no-obligation cash offer.
Estimated market value
$661,000
Get a cash offer in 3 minutes
Find out how much your home could sell for in as little as 3 minutes with a no-obligation cash offer.
Estimated market value
$661,000
- Pennsylvania
- Chester County
- Downingtown
- 19335
- 321 Horseshoe Ln
Nearby cities
Nearby zip codes
Other Downingtown Topics
