Welcome to 319 Kentucky Avenue, a beautifully updated 4 bedroom, 4.5 bathroom single family home offering refined finishes, thoughtful upgrades, and exceptional indoor-outdoor living in one of Alexandria’s coveted Beverley Hills. Designed for both everyday comfort and elevated entertaining, this home features an open, light-filled floor plan with expansive custom windows showcasing city views and seasonal glimpses of the river, along with reclaimed heart of pine flooring on the main and upper level. At the heart of the home, the gourmet kitchen is a true showpiece, complete with granite countertops, custom full inlay cabinetry, two separate sinks, a Wolf range, Sub-Zero refrigerator, Bosch dishwasher and microwave, plus a secondary refrigerator and generous pantry space. The adjacent main level offers multiple living areas including a 3 season room, ideal for a relaxing lounge/library or home office. A spacious mudroom/fully finished laundry area with built-in cabinetry and a separate entrance into the home add both function and convenience to this marvelous space. Upstairs, the primary suite is a private retreat featuring a walk-in closet, beautifully updated bath with Kohler finishes, and access to a private balcony. The additional bedrooms hold large square footage and plentiful closet space. One additional bedroom has its own en-suite bath along with the Primary suite, both of which are elevated with marble finishes designed to dazzle! The lower level expands your living space with a recreation room, climate controlled wine room, full bath, and fourth bedroom, ideal for guests or an au pair suite. Your enclosed three season room expands the home to over 4,000 square feet of enjoyment. Outdoor living is just as impressive, with a serene backyard backing to mature trees, lush garden spaces perfect for green thumbs, a hardscaped patio with a firepit, and multiple areas to relax or entertain including an elevated side deck, lower level screened in patio or the three-season room with windows in spades. Additional highlights include a Nest thermostat system, new washer and dryer (2025), new dishwasher and microwave (2025), a new hot water heater (2023), upgraded electrical system, and a three-zone HVAC system for year-round comfort. Ideally located near neighborhood parks, just moments to the charm of Del Ray, and with easy access to I-395 for a seamless commute into DC, this home offers the perfect blend of luxury, lifestyle, and location.
Sold for $1,870,000
$1,870,000
319 Kentucky Ave, Alexandria, VA 22305
4beds
3,798sqft
Single Family Residence
Built in 1940
9,210 Square Feet Lot
$1,870,900 Zestimate®
$492/sqft
$7,120 Estimated rent
Home value
$1,870,900
$1.78M - $1.96M
$7,120/mo
Zestimate® history
Owner options
List your home for rent
$7,120/mo
Rent Zestimate®
Find your next renter with Zillow Rental Manager. Plus, with online applications, you can quickly screen prospective tenants – for free.
$7,120/mo
Rent Zestimate®
Refinance and save
$11,559/mo
Est. payment
Refinancing to a lower rate could help reduce your monthly payments and save thousands over the life of the loan.
$11,559/mo
Est. payment
Explore your selling options
Work with a Zillow partner agent
Leverage their expertise and Zillow's premium Showcase listings to get your home seen by more buyers.
Get startedList with your own agent
Get your home in front of millions of buyers by listing it on Zillow.
Learn how to do itSell it yourself
Take full control of how buyers see your home on Zillow by listing For Sale by Owner (FSBO).
List your homeWhat's special
Climate controlled wine roomOpen light-filled floor planRefined finishesGranite countertopsThoughtful upgradesWolf rangeTwo separate sinks
Zillow last checked:
Listing updated:
Listed by:
Jillian Keck Hogan 703-951-7655,
Corcoran McEnearney,
Listing Team: Jillian Hogan Homes
Bought with:
Laura Sacher, 5014525
Compass
Source: Bright MLS,MLS#: VAAX2058538
Facts & features
Interior
Bedrooms & bathrooms
- Bedrooms: 4
- Bathrooms: 5
- Full bathrooms: 4
- 1/2 bathrooms: 1
- Main level bathrooms: 1
Basement
- Area: 800
Heating
- Forced Air, Central, Natural Gas
Cooling
- Ceiling Fan(s), Central Air, Electric
Appliances
- Included: Microwave, Dishwasher, Disposal, Dryer, Oven/Range - Gas, Refrigerator, Washer, Gas Water Heater
- Laundry: Main Level
Features
- Breakfast Area, Built-in Features, Bathroom - Tub Shower, Bathroom - Stall Shower, Combination Kitchen/Living, Combination Kitchen/Dining, Dining Area, Open Floorplan, Kitchen - Gourmet, Recessed Lighting, Walk-In Closet(s)
- Flooring: Hardwood, Tile/Brick, Wood
- Doors: Sliding Glass
- Basement: Finished,Interior Entry,Exterior Entry,Space For Rooms,Windows
- Number of fireplaces: 1
Interior area
- Total structure area: 3,798
- Total interior livable area: 3,798 sqft
- Finished area above ground: 2,998
- Finished area below ground: 800
Property
Parking
- Total spaces: 2
- Parking features: Driveway, On Street
- Uncovered spaces: 2
Accessibility
- Accessibility features: None
Features
- Levels: Three
- Stories: 3
- Patio & porch: Deck, Patio, Terrace
- Exterior features: Sidewalks, Street Lights
- Pool features: None
- Fencing: Back Yard
- Has view: Yes
- View description: Street
Lot
- Size: 9,210 Square Feet
- Features: Front Yard, Landscaped, Rear Yard, SideYard(s), Suburban
Details
- Additional structures: Above Grade, Below Grade
- Parcel number: 16222500
- Zoning: R 8
- Special conditions: Standard
Construction
Type & style
- Home type: SingleFamily
- Architectural style: Traditional
- Property subtype: Single Family Residence
Materials
- Brick Veneer
- Foundation: Other
Condition
- New construction: No
- Year built: 1940
Utilities & green energy
- Sewer: Public Sewer
- Water: Public
Community & HOA
Community
- Subdivision: Beverly Hills
HOA
- Has HOA: No
Location
- Region: Alexandria
Financial & listing details
- Price per square foot: $492/sqft
- Tax assessed value: $1,659,269
- Annual tax amount: $18,832
- Date on market: 4/16/2026
- Listing agreement: Exclusive Right To Sell
- Listing terms: Cash,Conventional,FHA,VA Loan
- Ownership: Fee Simple
Price history
| Date | Event | Price |
|---|---|---|
| 5/29/2026 | Sold | $1,870,000-1.6%$492/sqft |
Source:  Bright MLS #VAAX2058538 Report a problem Bright MLS #VAAX2058538 Report a problem | ||
| 5/9/2026 | Contingent | $1,900,000$500/sqft |
Source: Bright MLS #VAAX2058538 Report a problem | ||
| 4/16/2026 | Listed for sale | $1,900,000+11.8%$500/sqft |
Source: Bright MLS #VAAX2058538 Report a problem | ||
| 4/30/2021 | Listing removed | -- |
Source: Real Living Real Estate Report a problem | ||
| 12/10/2020 | Listed for sale | $1,699,000+41.3%$447/sqft |
Source: Compass #VAAX254180 Report a problem | ||
| 7/20/2015 | Sold | $1,202,500+210.7%$317/sqft |
Source: Public Record Report a problem | ||
| 6/16/1995 | Sold | $387,000$102/sqft |
Source: Public Record Report a problem | ||
Public tax history
| Year | Property taxes | Tax assessment |
|---|---|---|
| 2026 | $18,833 +2% | $1,659,269 +2% |
| 2025 | $18,466 +2.8% | $1,626,935 +2.8% |
| 2024 | $17,956 +6.5% | $1,582,061 +4.1% |
| 2023 | $16,865 +7.1% | $1,519,402 +7.1% |
| 2022 | $15,750 +3% | $1,418,943 +8.1% |
| 2021 | $15,287 | $1,312,601 +4.6% |
| 2020 | -- | $1,254,487 +5.9% |
| 2019 | -- | $1,185,141 +5.5% |
| 2018 | $10,519 -6.8% | $1,123,022 +3.8% |
| 2017 | $11,287 | $1,082,188 |
| 2016 | $11,287 +2.2% | $1,082,188 +2.2% |
| 2015 | $11,042 +1.3% | $1,058,634 +1.3% |
| 2014 | $10,904 +6.3% | $1,045,493 -0.3% |
| 2013 | $10,255 +2.8% | $1,048,524 +2.8% |
| 2012 | $9,979 +6.2% | $1,020,386 +6.2% |
| 2011 | $9,397 -0.6% | $960,871 -0.6% |
| 2010 | $9,455 -2.5% | $966,763 -10% |
| 2009 | $9,699 +4.8% | $1,074,044 -1.9% |
| 2008 | $9,251 -6.6% | $1,094,846 -8.2% |
| 2007 | $9,900 +25.5% | $1,192,800 +23.2% |
| 2006 | $7,888 -10.1% | $967,800 +18% |
| 2005 | $8,774 +16.7% | $820,000 +16.7% |
| 2004 | $7,517 +26.7% | $702,500 +26.7% |
| 2003 | $5,934 +14.4% | $554,600 +14.4% |
| 2002 | $5,190 +18.1% | $485,000 +18.1% |
| 2001 | $4,392 | $410,500 |
Find assessor info on the county website
Neighborhood: North Ridge-Rosemont
Nearby homes
- $1,008,900-- bd1 ba1.4k sqft317 Kentucky Ave, Alexandria, VA 22305Off Market
- $1,915,9004 bd4 ba2.9k sqft321 Kentucky Ave, Alexandria, VA 22305Off Market
- $1,931,200-- bd5 ba2.9k sqft315 Kentucky Ave, Alexandria, VA 22305Off Market
- $1,536,2005 bd3 ba2k sqft406 Tennessee Ave, Alexandria, VA 22305Off Market
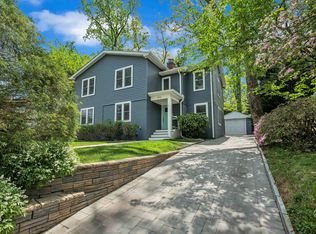
- $1,508,700-- bd4 ba2.2k sqft3417 Alabama Ave, Alexandria, VA 22305Off Market
- $1,551,7004 bd4 ba3.6k sqft323 Kentucky Ave, Alexandria, VA 22305Off Market
- $906,2002 bd2 ba962 sqft408 Tennessee Ave, Alexandria, VA 22305Off Market
- $1,040,3003 bd2 ba1.5k sqft402 Tennessee Ave, Alexandria, VA 22305Off Market
Nearby schools
GreatSchools rating
- 5/10Charles Barrett Elementary SchoolGrades: PK-5Distance: 0.6 mi
- NAGovernor's Health Science AcademyGrades: Distance: 1.4 mi
- 2/10Alexandria City High SchoolGrades: 9-12Distance: 1.4 mi
Schools provided by the listing agent
- District: Alexandria City Public Schools
Source: Bright MLS. This data may not be complete. We recommend contacting the local school district to confirm school assignments for this home.
Get a cash offer in 3 minutes
Find out how much your home could sell for in as little as 3 minutes with a no-obligation cash offer.
Estimated market value
$1,870,900
Get a cash offer in 3 minutes
Find out how much your home could sell for in as little as 3 minutes with a no-obligation cash offer.
Estimated market value
$1,870,900
- Virginia
- Alexandria City
- Alexandria
- 22305
- North Ridge-Rosemont
- 319 Kentucky Ave
Nearby cities
Nearby neighborhoods
Nearby zip codes
Other Alexandria Topics
