Welcome to 319 Labree Ave S, Lehigh Acres, FL 33974! This open, vaulted-ceiling floor plan features 3 bedrooms, 2 baths, and 1,377 square feet of living space, plus an attached 2-car garage and in-residence laundry room. There are IMPACT WINDOWS, BRAND NEW CARPETING, an irrigation system, 1.5-year-old exterior paint, a 4-YEAR-OLD ROOF, and the home is WIRED FOR A GENERATOR. The bright, open-concept floor plan features vaulted ceilings and an easy flow between the living area, kitchen, and dining space. The kitchen offers generous counter space, a breakfast bar, wood cabinetry, stainless-steel appliances, and a pantry. A split-bedroom layout provides added privacy, while the spacious primary suite includes direct bath access and a walk-in closet. Outside, enjoy a sizable backyard with mature landscaping and plenty of room to create a garden, play area, or future pool. Conveniently situated near shopping, dining, schools, and major roadways, this home presents an excellent opportunity to add your personal finishing touches. The home is unfurnished. SELECT PHOTOS HAVE BEEN VIRTUALLY STAGED OR DIGITALLY ENHANCED. VIRTUAL FURNISHINGS AND DECOR ARE NOT INCLUDED IN THE SALE.
Active
Price cut: $12.4K (10/8)
$262,500
319 Labree Ave S, Lehigh Acres, FL 33936
3beds
1,377sqft
Single Family Residence
Built in 2006
10,101 Square Feet Lot
$258,700 Zestimate®
$191/sqft
$-- HOA
What's special
Breakfast barDirect bath accessBrand new carpetingBright open-concept floor planOpen vaulted-ceiling floor planSpacious primary suiteIrrigation system
- 44 days
- 172
- 17
Zillow last checked:
Listing updated:
Listed by:
Gwen Baker 239-785-5784,
DomainRealty.com LLC
Source: Florida Gulf Coast MLS,MLS#: 2026038332 Originating MLS: Florida Gulf Coast
Facts & features
Interior
Bedrooms & bathrooms
- Bedrooms: 3
- Bathrooms: 2
- Full bathrooms: 2
Rooms
- Room types: Great Room
Heating
- Central, Electric
Cooling
- Central Air, Electric
Appliances
- Included: Dryer, Dishwasher, Ice Maker, Refrigerator, RefrigeratorWithIce Maker, Water Purifier, Washer
- Laundry: Washer Hookup, Dryer Hookup, Inside
Features
- Bedroom on Main Level, Separate/Formal Dining Room, Eat-in Kitchen, Kitchen Island, Main Level Primary, Pantry, Tub Shower, Vaulted Ceiling(s), Split Bedrooms, Great Room
- Flooring: Carpet, Tile
- Windows: Impact Glass
Interior area
- Total structure area: 1,804
- Total interior livable area: 1,377 sqft
Video & virtual tour
Property
Parking
- Total spaces: 2
- Parking features: Attached, Driveway, Garage, Paved, Two Spaces, Garage Door Opener
- Attached garage spaces: 2
- Has uncovered spaces: Yes
Features
- Stories: 1
- Patio & porch: Open, Patio, Porch
- Exterior features: Patio, Room For Pool
- Has view: Yes
- View description: Landscaped
- Waterfront features: None
Lot
- Size: 10,101 Square Feet
- Dimensions: 80 x 126 x 80 x 126
- Features: Rectangular Lot
Details
- Parcel number: 104527L101003.0080
- Lease amount: $0
- Zoning description: RS-1
Construction
Type & style
- Home type: SingleFamily
- Architectural style: Ranch,One Story,Traditional
- Property subtype: Single Family Residence
Materials
- Block, Concrete, Stucco
- Roof: Shingle
Condition
- Resale
- Year built: 2006
Utilities & green energy
- Sewer: Septic Tank
- Water: Well
- Utilities for property: Cable Available, High Speed Internet Available
Community & HOA
Community
- Features: None
- Security: None, Smoke Detector(s)
- Condo and coop fee: $0
- Membership fee: $0
- Subdivision: LEHIGH ACRES
HOA
- Has HOA: No
- Amenities included: None
- Services included: None
Location
- Region: Lehigh Acres
Financial & listing details
- Price per square foot: $191/sqft
- Tax assessed value: $176,524
- Annual tax amount: $1,482
- Date on market: 9/10/2026
- Cumulative days on market: 45 days
- Listing terms: All Financing Considered,Cash,FHA,VA Loan
- Ownership: Single Family
- Road surface type: Paved
Estimated market value
$258,700
$246,000 - $272,000
$1,764/mo
Price history
| Date | Event | Price |
|---|---|---|
| 10/8/2026 | Price change | $262,500-4.5%$191/sqft |
Source:  Florida Gulf Coast MLS #2026038332 Report a problem | ||
| 9/11/2026 | Listed for sale | $274,900+202.1%$200/sqft |
Source: Florida Gulf Coast MLS #2026038332 Report a problem | ||
| 2/13/2014 | Sold | $91,000-2%$66/sqft |
Source: Public Record Report a problem | ||
| 1/23/2014 | Pending sale | $92,900$67/sqft |
Source: Belmont Capital Inc #201339039 Report a problem | ||
| 1/11/2014 | Price change | $92,900-1.1%$67/sqft |
Source: Belmont Capital Inc #201339039 Report a problem | ||
| 11/29/2013 | Price change | $93,900-1.2%$68/sqft |
Source: Belmont Capital Inc #201339039 Report a problem | ||
| 11/7/2013 | Listed for sale | $95,000+28.4%$69/sqft |
Source: Belmont Capital Inc #201339039 Report a problem | ||
| 10/15/2013 | Sold | $74,000-3.9%$54/sqft |
Source: Public Record Report a problem | ||
| 7/26/2013 | Listed for sale | $77,000+37.3%$56/sqft |
Source: The Wilmoth Group Inc #201326768 Report a problem | ||
| 10/2/2012 | Sold | $56,100-62.6%$41/sqft |
Source: Public Record Report a problem | ||
| 6/16/2008 | Sold | $150,000+802.6%$109/sqft |
Source: Public Record Report a problem | ||
| 8/24/2004 | Sold | $16,618$12/sqft |
Source: Public Record Report a problem | ||
Public tax history
| Year | Property taxes | Tax assessment |
|---|---|---|
| 2025 | $1,483 +6.7% | $90,374 +2.9% |
| 2024 | $1,389 +7.6% | $87,827 +3% |
| 2023 | $1,292 +8.4% | $85,269 |
| 2022 | $1,192 +7.4% | -- |
| 2021 | $1,110 +0.9% | -- |
| 2020 | $1,100 -3.3% | $79,264 -35.4% |
| 2019 | $1,137 | $122,739 +61.4% |
| 2018 | $1,137 +2.8% | $76,037 +2.1% |
| 2017 | $1,105 +3.8% | $74,473 -16.6% |
| 2016 | $1,065 +2.4% | $89,258 +18.7% |
| 2015 | $1,040 +0.4% | $75,190 +13.3% |
| 2014 | $1,037 -23.2% | $66,391 +20.7% |
| 2013 | $1,351 +137.5% | $54,994 +15.5% |
| 2012 | $569 +0.4% | $47,598 +7.6% |
| 2011 | $566 -1.6% | $44,226 +10.6% |
| 2010 | $575 -27.8% | $39,980 -26.2% |
| 2009 | $797 -67.5% | $54,210 -61% |
| 2008 | $2,454 -24% | $138,930 -25.1% |
| 2007 | $3,227 +249.1% | $185,510 +352.5% |
| 2006 | $924 +891% | $41,000 +951.3% |
| 2004 | $93 +44.4% | $3,900 +77.3% |
| 2003 | $65 +4.9% | $2,200 +10% |
| 2002 | $62 | $2,000 |
| 2000 | -- | $2,000 |
Find assessor info on the county website
Monthly payment
Est. payment
Payment breakdown
Explore the cost of this home by adjusting the details. Changes won't be saved.Climate risks
Neighborhood: 33936
- $15,343-- bd-- ba-- sqft317 Labree Ave S, Lehigh Acres, FL 33974Off Market
- $235,5003 bd2 ba1.3k sqft321 Labree Ave S, Lehigh Acres, FL 33936Off Market

- $15,343-- bd-- ba-- sqft318 Lancelot Ave S, Lehigh Acres, FL 33974Off Market
- $283,8003 bd2 ba1.9k sqft320 Lancelot Ave, Lehigh Acres, FL 33974Off Market
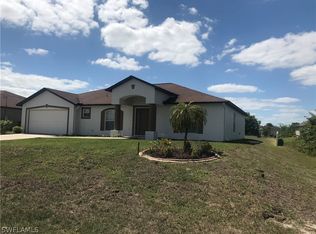
Similar homes
- $225,0002 bd2 ba1.2k sqft503 Bethany Village Cir, Lehigh Acres, FL 33936For Sale
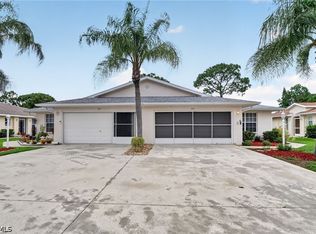
 MLS ID #2026040415, Nick Westbrook, Coldwell Banker Realty. Florida Gulf Coast MLS
- $260,0003 bd2 ba1.4k sqft1708 Hibiscus Ave, Lehigh Acres, FL 33936For Sale
 MLS ID #2026029380, Janice Ward, RE/MAX Trend. Florida Gulf Coast MLS
- $255,0003 bd2 ba1.4k sqft1023 Maddock St E, Lehigh Acres, FL 33974For Sale
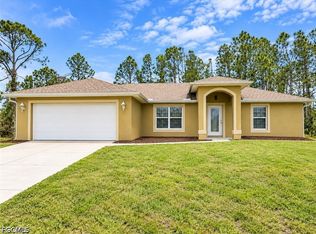 MLS ID #2026041537, Christian Haag, Douglas Realty & Development. Florida Gulf Coast MLS
- $260,0003 bd2 ba1.4k sqft752 Barclay Ave, Lehigh Acres, FL 33974For Sale
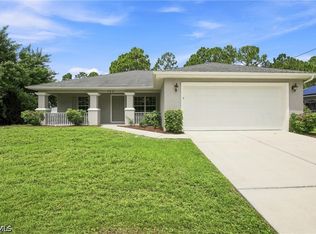 MLS ID #2026032765, Chelsea Robinson, KW Florida Living. Florida Gulf Coast MLS
- $252,9003 bd2 ba1.1k sqft912 Mary Ave S, Lehigh Acres, FL 33974For SaleMLS ID #2026037099, Evelys Velazquez, EXP Realty LLC. Florida Gulf Coast MLS
- $260,0003 bd2 ba1.3k sqft2928 18th St SW, Lehigh Acres, FL 33971For SaleMLS ID #2026028183, Raul Pino, Sovereign Real Estate Group. Florida Gulf Coast MLS
- $275,0003 bd2 ba1.5k sqft2706 51st St SW, Lehigh Acres, FL 33976For SaleMLS ID #2026036511, William Figueroa, Sovereign Real Estate Group. Florida Gulf Coast MLS
- $359,9003 bd2 ba1.6k sqft273 Justene Cir, Lehigh Acres, FL 33936For SaleMLS ID #2025000557, Marjie Bachman, MarjieB LLC. Florida Gulf Coast MLS
- $240,0002 bd2 ba1k sqft2604 E 6th St, Lehigh Acres, FL 33936For SaleMLS ID #2026031082, Thomas Finau, Marzucco Real Estate. Florida Gulf Coast MLS
- $285,0003 bd3 ba1.8k sqft731 Long Lines Ln, Lehigh Acres, FL 33974For SaleMLS ID #2026012988, Chrissy Avila, Sellstate Priority Realty. Florida Gulf Coast MLS
- $245,0003 bd2 ba2k sqft20014 Lake Vista Cir, Lehigh Acres, FL 33936For SaleMLS ID #2026027189, Barbara Truax, Realty One Group MVP. Florida Gulf Coast MLS
- $260,0003 bd2 ba1.2k sqft113 Blackstone Dr, Fort Myers, FL 33913For SaleMLS ID #2026038253, Raul Pino, Sovereign Real Estate Group. Florida Gulf Coast MLS
- $267,5003 bd2 ba1.5k sqft3208 13th St SW, Lehigh Acres, FL 33976For SaleMLS ID #2026017852, William Figueroa, Sovereign Real Estate Group. Florida Gulf Coast MLS
- $285,0003 bd2 ba1.4k sqft3027 38th St SW, Lehigh Acres, FL 33976For SaleMLS ID #2026031266, William Figueroa, Sovereign Real Estate Group. Florida Gulf Coast MLS
- $260,0003 bd2 ba1.2k sqft215 Manasota St, Fort Myers, FL 33913For SaleMLS ID #2026034895, William Figueroa, Sovereign Real Estate Group. Florida Gulf Coast MLS
- $270,0003 bd2 ba1.3k sqft2705 Villa Ave S, Lehigh Acres, FL 33976For SaleMLS ID #2026015599, William Figueroa, Sovereign Real Estate Group. Florida Gulf Coast MLS
- $285,0003 bd2 ba1.5k sqft3201 42nd St SW, Lehigh Acres, FL 33976For SaleMLS ID #2026027887, Raul Pino, Sovereign Real Estate Group. Florida Gulf Coast MLS
- $259,0003 bd2 ba1.3k sqft3713 20th St SW, Lehigh Acres, FL 33976For SaleMLS ID #2026014556, Raul Pino, Sovereign Real Estate Group. Florida Gulf Coast MLS
- $314,9004 bd2 ba1.8k sqft8340 Gassner Way, Lehigh Acres, FL 33936For SaleMLS ID #2026033562, Emily Hauser, Preferred Shore LLC. Florida Gulf Coast MLS
- $285,0003 bd2 ba1.4k sqft(Undisclosed Address), Lehigh Acres, FL 33971For SaleMLS ID #2026036812, Natalie San Martin, LPT Realty, LLC. Florida Gulf Coast MLS
