The home that dreams are made of! This brand new home has everything you could wish for & more, starting with location. Welcome to The Cove at Queens Harbor! Drive up & be ready to be blown away with all that this home has to offer. Walk into a grand 2 story foyer flanked by the formal dining room on the left & an office/den on the right. Pocket ocket doors to the great room add a bit of privacy & some added charm. The impressive great room with tray ceilings & cozy fireplace opens directly into the large breakfast nook. With a fully open floor plan, gathering & entertaining is a breeze. The kitchen features white shaker style cabinets with soft close drawers, granite countertops, stainless steel appliances, large pantry & a butlers pantry that leads to the dining room. So much storage space for all those small appliances, kitchen gadgets & more. The formal dining room off the kitchen is great for those special occasions. Tucked away just beyond the kitchen, you'll find the large laundry room, half bath & mudroom area that leads out to the garage. Did I mention the garage has enough space to store 2 vehichles AND a golf cart/zero turn mower. No Golf cart? Use the extra 215 SF for a workshop. Back inside & upstairs you'll find the incredible primary suite with tray ceilings, tons of natural light, walk in closet thats over 100 SF! The primary bath will make you feel like you've entered a spa! Relax in the oversized fully tiled shower with bench and rainfall showerhead, it's sure to help you relax after a long day. The primary bath also features dual sinks & private water closet with pocket door. Across the hall is another large bedroom with private full bathroom. Head down the hall overlooking the great foyer, you'll find 2 more generously sized bedrooms that share a Jack & Jill bath separated by more pocket doors. **Buyers who contract by April 1st can select exterior paint color, interior paint, flooring and granite. Don't miss your chance to choose your colors!
Sold for $557,500
$557,500
319 Leaward Trace, Swansboro, NC 28584
4beds
3,010sqft
Single Family Residence
Built in 2024
0.39 Acres Lot
$601,800 Zestimate®
$185/sqft
$2,769 Estimated rent
Home value
$601,800
$572,000 - $632,000
$2,769/mo
Zestimate® history
Owner options
List your home for rent
$2,769/mo
Rent Zestimate®
Find your next renter with Zillow Rental Manager. Plus, with online applications, you can quickly screen prospective tenants – for free.
$2,769/mo
Rent Zestimate®
Refinance and save
$3,365/mo
Est. payment
Refinancing to a lower rate could help reduce your monthly payments and save thousands over the life of the loan.
$3,365/mo
Est. payment
Explore your selling options
Work with a Zillow partner agent
Leverage their expertise and Zillow's premium Showcase listings to get your home seen by more buyers.
Get startedList with your own agent
Get your home in front of millions of buyers by listing it on Zillow.
Learn how to do itSell it yourself
Take full control of how buyers see your home on Zillow by listing For Sale by Owner (FSBO).
List your homeWhat's special
Cozy fireplaceTray ceilingsOversized fully tiled showerInterior paintBrand new homeLarge bedroomGreat foyer
Zillow last checked:
Listing updated:
Listed by:
Jennifer Burkett 910-539-5042,
360 REALTY
Bought with:
Phillip Richard, 340350
United Real Estate East Carolina
Source: Hive MLS,MLS#: 100433522 Originating MLS: Jacksonville Board of Realtors
Originating MLS: Jacksonville Board of RealtorsFacts & features
Interior
Bedrooms & bathrooms
- Bedrooms: 4
- Bathrooms: 4
- Full bathrooms: 3
- 1/2 bathrooms: 1
Rooms
- Room types: Dining Room
Primary bedroom
- Level: Non Primary Living Area
Dining room
- Features: Formal
Heating
- Heat Pump, Electric
Cooling
- Heat Pump
Appliances
- Included: Electric Oven, Built-In Microwave, Dishwasher
- Laundry: Laundry Room
Features
- Tray Ceiling(s), High Ceilings, Kitchen Island, Ceiling Fan(s), Pantry, Walk-in Shower
- Flooring: Carpet, LVT/LVP
Interior area
- Total structure area: 3,010
- Total interior livable area: 3,010 sqft
Property
Parking
- Total spaces: 2
- Parking features: Garage Faces Front, On Site
Features
- Levels: Two
- Stories: 2
- Patio & porch: Patio
- Fencing: None
Lot
- Size: 0.39 Acres
Details
- Parcel number: 1313j26
- Zoning: R-15
- Special conditions: Standard
Construction
Type & style
- Home type: SingleFamily
- Property subtype: Single Family Residence
Materials
- Fiber Cement
- Foundation: Slab
- Roof: Architectural Shingle
Condition
- New construction: Yes
- Year built: 2024
Utilities & green energy
- Water: Public
- Utilities for property: Water Available
Community & HOA
Community
- Subdivision: Cove at Queens Harbor
HOA
- Has HOA: Yes
- Amenities included: Boat Dock, Maintenance Common Areas, Maintenance Grounds, Maintenance Roads
- HOA fee: $500 monthly
- HOA name: Queens Harbor HOA
- HOA phone: 910-353-2001
Location
- Region: Swansboro
Financial & listing details
- Price per square foot: $185/sqft
- Tax assessed value: $65,000
- Annual tax amount: $425
- Date on market: 10/6/2025
- Cumulative days on market: 11 days
- Listing agreement: Exclusive Right To Sell
- Listing terms: Cash,Conventional,FHA,USDA Loan,VA Loan
- Road surface type: Paved
Price history
| Date | Event | Price |
|---|---|---|
| 6/3/2024 | Sold | $557,500$185/sqft |
Source:  Hive MLS #100433522 Report a problem Hive MLS #100433522 Report a problem | ||
| 3/29/2024 | Pending sale | $557,500$185/sqft |
Source: Hive MLS #100433522 Report a problem | ||
| 3/29/2024 | Contingent | $557,500$185/sqft |
Source: Hive MLS #100433522 Report a problem | ||
| 3/19/2024 | Listed for sale | $557,500+643.3%$185/sqft |
Source: Hive MLS #100433522 Report a problem | ||
| 12/7/2023 | Sold | $75,000$25/sqft |
Source: Public Record Report a problem | ||
Public tax history
| Year | Property taxes | Tax assessment |
|---|---|---|
| 2025 | $3,461 +714.4% | $528,477 |
| 2024 | $425 | $528,477 +713% |
| 2023 | $425 -0.2% | $65,000 |
| 2022 | $426 +31.3% | $65,000 +41.3% |
| 2021 | $324 | $46,000 |
| 2020 | $324 | $46,000 |
| 2019 | $324 -23.3% | $46,000 -23.3% |
| 2018 | $423 +18.2% | $60,000 +13.2% |
| 2017 | $358 | $53,000 |
| 2016 | $358 | $53,000 |
| 2015 | $358 | $53,000 |
Find assessor info on the county website
Neighborhood: 28584
Nearby homes
- $543,0004 bd5 ba2.7k sqft321 Leaward Trce, Swansboro, NC 28584Sold
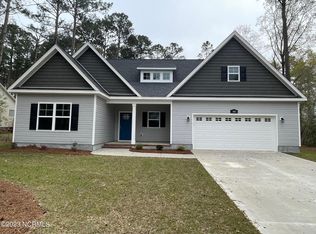
- $65,0000.36 Acres317 Leaward Trce, Swansboro, NC 28584Off Market
- $65,0000.36 Acres315 Leaward Trce, Swansboro, NC 28584Off Market
- $709,0004 bd3 ba2.5k sqft323 Leaward Trce, Swansboro, NC 28584Sold

- $46,000-- bd-- ba-- sqft325 Leaward Trce, Swansboro, NC 28584Off Market
- $65,0000.36 Acres313 Leaward Trce, Swansboro, NC 28584Off Market
- $92,0000.64 Acres328 Leaward Trce, Swansboro, NC 28584Sold
- $462,2004 bd3 ba3.1k sqft330 Leaward Trce, Swansboro, NC 28539Off Market
Nearby schools
GreatSchools rating
- 5/10Queens Creek ElementaryGrades: PK-5Distance: 0.8 mi
- 6/10Swansboro MiddleGrades: 6-8Distance: 1 mi
- 8/10Swansboro HighGrades: 9-12Distance: 0.7 mi
Schools provided by the listing agent
- Elementary: Queens Creek
- Middle: Swansboro
- High: Swansboro
Source: Hive MLS. This data may not be complete. We recommend contacting the local school district to confirm school assignments for this home.
Get a cash offer in 3 minutes
Find out how much your home could sell for in as little as 3 minutes with a no-obligation cash offer.
Estimated market value
$601,800
Get a cash offer in 3 minutes
Find out how much your home could sell for in as little as 3 minutes with a no-obligation cash offer.
Estimated market value
$601,800
- North Carolina
- Onslow County
- Swansboro
- 28584
- 319 Leaward Trace
Nearby cities
Nearby zip codes
Other Swansboro Topics
