Welcome to this exceptional custom-built home in the highly desirable coastal community of Swansboro, where luxury, comfort, and thoughtful design come together beautifully -- all situated on a spacious one-acre lot offering privacy and room to enjoy coastal Carolina living.
From the moment you step inside, you'll notice the quality craftsmanship, upscale finishes, and flowing floor plan designed for both everyday living and entertaining. The heart of the home is the stunning chef's kitchen, featuring premium Bertazzoni appliances including the range, refrigerator, dishwasher, and vent hood. The oversized kitchen island provides incredible prep space, seating, and gathering room, making it the true centerpiece of the home.
The spacious first-floor primary suite feels like a private retreat with a spa-inspired bathroom complete with a luxurious Victoria + Albert soaking tub and an oversized walk-in shower designed for relaxation. The thoughtfully designed layout allows everything needed for daily living to be conveniently located on the first floor while still offering additional flexible space throughout the home.
Additional premium upgrades include a Rinnai tankless water heater and a Generac whole-home generator for efficiency, comfort, and peace of mind.
Step onto the back porch in the evenings and enjoy one of the home's most peaceful features breathtaking sunset views, abundant birdlife, and the relaxing atmosphere that makes this property feel like a private retreat. With the combination of a large lot, luxurious features, and a prime location near the waterfront, beaches, shopping, and dining, this home offers the perfect blend of elegance, functionality, and coastal charm.
Under contract
$709,000
323 Leaward Trace, Swansboro, NC 28584
4beds
2,565sqft
:
Get pre-qualified$4,095/mo
Single Family Residence
Built in 2023
1.01 Acres Lot
$694,300 Zestimate®
$276/sqft
$67/mo HOA
What's special
- 45 days |
- 125 |
- 1 |
Zillow last checked:
Listing updated:
Listed by:
Daniel E Quinn 910-548-8588,
Navigate Realty - Jacksonville
Source: Hive MLS,MLS#: 100573759 Originating MLS: Jacksonville Board of Realtors
Originating MLS: Jacksonville Board of RealtorsFacts & features
Interior
Bedrooms & bathrooms
- Bedrooms: 4
- Bathrooms: 3
- Full bathrooms: 3
Rooms
- Room types: Bedroom 3, Bedroom 2, Master Bedroom, Bedroom 4
Primary bedroom
- Level: First
- Dimensions: 16 x 14.9
Bedroom 2
- Dimensions: 12 x 11
Bedroom 3
- Level: First
- Dimensions: 12 x 11
Bedroom 4
- Level: Second
- Dimensions: 14.6 x 22.7
Heating
- Fireplace(s), Electric, Forced Air
Cooling
- Central Air
Appliances
- Included: Tankless Water Heater
Features
- Master Downstairs, Vaulted Ceiling(s), Whole-Home Generator, Pantry, Walk-in Shower, Blinds/Shades, Built-in Features, Gas Log
- Basement: None
- Attic: Access Only
- Has fireplace: Yes
- Fireplace features: Gas Log
Interior area
- Total structure area: 2,565
- Total interior livable area: 2,565 sqft
Property
Parking
- Total spaces: 2
- Parking features: Garage Faces Side, Attached, Garage Door Opener, Paved
- Attached garage spaces: 2
Features
- Levels: Two
- Patio & porch: Open, Covered, Porch
- Fencing: Back Yard
- Has view: Yes
- View description: See Remarks
- Frontage type: See Remarks
Lot
- Size: 1.01 Acres
Details
- Parcel number: 1313j24
- Zoning: R-15
- Special conditions: Standard
Construction
Type & style
- Home type: SingleFamily
- Property subtype: Single Family Residence
Materials
- Aluminum Siding, Wood Frame
- Foundation: Slab
- Roof: Other
Condition
- New construction: No
- Year built: 2023
Utilities & green energy
- Sewer: Public Sewer
- Water: Public
- Utilities for property: Other
Green energy
- Green verification: None
Community & HOA
Community
- Subdivision: Not In Subdivision
HOA
- Has HOA: Yes
- HOA fee: $800 annually
- HOA name: Queens Harbor
- HOA phone: 467-4000
Location
- Region: Swansboro
Financial & listing details
- Price per square foot: $276/sqft
- Tax assessed value: $584,404
- Annual tax amount: $3,827
- Date on market: 5/14/2026
- Cumulative days on market: 45 days
- Listing agreement: Exclusive Right To Sell
- Listing terms: Cash,Conventional,FHA,USDA Loan,VA Loan
Estimated market value
$694,300
$660,000 - $729,000
$2,479/mo
Price history
| Date | Event | Price |
|---|---|---|
| 6/12/2026 | Contingent | $709,000$276/sqft |
Source:  Hive MLS #100573759 Report a problem Hive MLS #100573759 Report a problem | ||
| 5/14/2026 | Listed for sale | $709,000$276/sqft |
Source: Hive MLS #100573759 Report a problem | ||
Public tax history
| Year | Property taxes | Tax assessment |
|---|---|---|
| 2025 | $3,827 | $584,404 |
| 2024 | $3,827 +40.4% | $584,404 +40.4% |
| 2023 | $2,726 +540.3% | $416,207 +540.3% |
| 2022 | $426 +31.3% | $65,000 +41.3% |
| 2021 | $324 | $46,000 |
| 2020 | $324 | $46,000 |
| 2019 | $324 -23.3% | $46,000 -23.3% |
| 2018 | $423 +18.2% | $60,000 +13.2% |
| 2017 | $358 | $53,000 |
| 2016 | $358 | $53,000 |
| 2015 | $358 | $53,000 |
Find assessor info on the county website
Monthly payment
Est. payment
Payment breakdown
Explore the cost of this home by adjusting the details. Changes won't be saved.Climate risks
Neighborhood: 28584
Nearby schools
GreatSchools rating
- 5/10Queens Creek ElementaryGrades: PK-5Distance: 0.8 mi
- 6/10Swansboro MiddleGrades: 6-8Distance: 1 mi
- 8/10Swansboro HighGrades: 9-12Distance: 0.7 mi
Schools provided by the listing agent
- Elementary: Queens Creek
- Middle: Swansboro
- High: Swansboro
Source: Hive MLS. This data may not be complete. We recommend contacting the local school district to confirm school assignments for this home.
- $46,000-- bd-- ba-- sqft325 Leaward Trce, Swansboro, NC 28584Off Market
- $543,0004 bd5 ba2.7k sqft321 Leaward Trce, Swansboro, NC 28584Sold
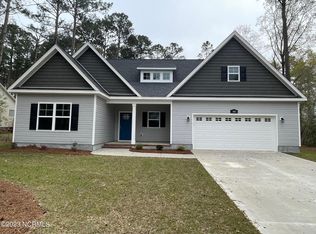
- $557,5004 bd4 ba3k sqft319 Leaward Trce, Swansboro, NC 28584Sold

- $536,2004 bd3 ba3.3k sqft332 Leaward Trce, Swansboro, NC 28584Off Market
- $65,0000.36 Acres317 Leaward Trce, Swansboro, NC 28584Off Market
- $65,0000.85 Acres334 Leaward Trce, Swansboro, NC 28584Off Market
- $455,8004 bd3 ba3.1k sqft330 Leaward Trce, Swansboro, NC 28539Off Market
- $92,0000.64 Acres328 Leaward Trce, Swansboro, NC 28584Sold
A local agent can set up tours, give advice and negotiate with sellers.
A local lender can help you make sure your offer is ready when you are.
Similar homes
- $725,0003 bd3 ba2k sqft3 Creekside Woods Drive, Swansboro, NC 28584For Sale
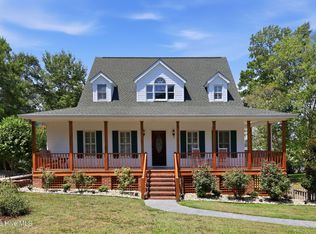
 MLS ID #100588149, Charles Egerton, RE/MAX Ocean Properties EI. Hive MLS
 - $719,0004 bd4 ba2.8k sqft201 Silver Creek Landing Road, Swansboro, NC 28584New Construction
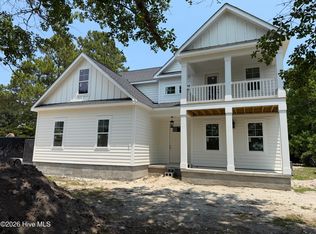 MLS ID #100580378, Michelle L Daffron, Shorewood Real Estate. Hive MLS
 - $499,9004 bd5 ba2.8k sqft303 Baffle Court, Swansboro, NC 28584For Sale
 MLS ID #100586496, Suzanne Barber, ERA Live Moore - Jacksonville. Hive MLS
 - $684,9003 bd2 ba2.1k sqft602 W Broad Street, Swansboro, NC 28584For Sale
 MLS ID #100574507, Chuck Douglas, Douglas & Company Real Estate, Inc.. Hive MLS
 - $724,5003 bd3 ba3.1k sqft103 Fawn Creek Court, Cedar Point, NC 28584For SaleMLS ID #100571158, Donald A Whiteside, Emerald Isle Realty. Hive MLS
- $500,0004 bd4 ba3.1k sqft803 Canvas Court, Swansboro, NC 28584For SaleMLS ID #100568818, Carla F Buckhold, Bogue Banks Realty, Inc. Hive MLS
- $659,0004 bd4 ba3.4k sqft119 Little Bay Drive, Cedar Point, NC 28584For SaleMLS ID #100564087, Joshua Reilly, Coast to Coast Real Estate. Hive MLS
- $524,9004 bd3 ba3.4k sqft500 Sea Grass Court, Swansboro, NC 28584For SaleMLS ID #100554217, LightHouse Realty Team, Keller Williams Crystal Coast. Hive MLS
- $625,0003 bd3 ba1.9k sqft210 Brittany Lane, Stella, NC 28582For SaleMLS ID #100577911, John Newton, Better Homes and Gardens Real Estate Treasure 4. Hive MLS
- $779,9004 bd3 ba1.8k sqft108 Flippers Cove Drive #8, Cedar Point, NC 28584New ConstructionMLS ID #100575363, Carla F Buckhold, Bogue Banks Realty, Inc. Hive MLS
- $639,0003 bd3 ba2.1k sqft107 Magens Way, Cedar Point, NC 28584For SaleMLS ID #100528225, Tyler Marcell, Advantage Coastal Properties. Hive MLS
- $734,9003 bd2 ba1.7k sqft104 Flippers Cove Drive #9, Cedar Point, NC 28584New ConstructionMLS ID #100575357, Carla F Buckhold, Bogue Banks Realty, Inc. Hive MLS
- $769,9003 bd3 ba1.8k sqft105 S Webb Street, Swansboro, NC 28584For SaleMLS ID #100573298, Todd T Matthews, Waterway Realty. Hive MLS
- $424,9994 bd2 ba2.2k sqft274 Norris Landing Road, Peletier, NC 28584For SaleMLS ID #100571643, Richard Allan Farrington III, Bluewater Real Estate - EI. Hive MLS
- $779,0004 bd4 ba3.2k sqft209 Bogue Carrier Court, Newport, NC 28570For SaleMLS ID #100581363, Patricia C Mangum, RE/MAX Ocean Properties. Hive MLS
- $845,0004 bd4 ba2.5k sqft9804 Heath Place, Emerald Isle, NC 28594For SaleMLS ID #100580982, Valerie A Lieske, Anchored Properties, LLC. Hive MLS
- $779,0004 bd3 ba2.9k sqft138 Yacht Club Drive, Newport, NC 28570For SaleMLS ID #100577427, Jennifer Davis, Big Rock Real Estate & Property Management. Hive MLS
- $419,0003 bd2 ba1.7k sqft416 Ocean Spray Drive, Cedar Point, NC 28584For SaleMLS ID #100580855, John Newton, Better Homes and Gardens Real Estate Treasure 4. Hive MLS
- $430,0004 bd3 ba2.5k sqft102 Beaver Trail, Hubert, NC 28539For SaleMLS ID #100577424, Tania M Higgins, Coldwell Banker Sea Coast Adv EI. Hive MLS
- $439,0003 bd3 ba2.2k sqft106 Bobwhite Circle, Cape Carteret, NC 28584For SaleMLS ID #100565984, Carey Otto, Keller Williams Crystal Coast. Hive MLS
