Skip main navigation
Sold for $1,050,000
  • Listing Provided by: Berkshire Hathaway HomeService
    Bought with: Re/Max Elite Realty
    $1,050,000

    319 Lodestar, Tustin, CA 92782

    3beds
    1,743sqft
    Condominium
    Built in 2019
    -- sqft lot
    $1,181,300 Zestimate®
    $602/sqft
    $4,905 Estimated rent

    Home value

    $1,181,300

    $1.12M - $1.24M

    $4,905/mo

    Zestimate® history
    Loading
    Loading...

    Owner options

    List your home for rent

    $4,905/mo

    Rent Zestimate®

    Find your next renter with Zillow Rental Manager. Plus, with online applications, you can quickly screen prospective tenants – for free.

    Learn more

    $4,905/mo

    Rent Zestimate®

    Refinance and save

    $6,851/mo

    Est. payment

    Refinancing to a lower rate could help reduce your monthly payments and save thousands over the life of the loan.

    See today's rates

    $6,851/mo

    Est. payment

    Explore your selling options

    Work with a Zillow partner agent

    Leverage their expertise and Zillow's premium Showcase listings to get your home seen by more buyers.

    Get started

    List with your own agent

    Get your home in front of millions of buyers by listing it on Zillow.

    Learn how to do it

    Sell it yourself

    Take full control of how buyers see your home on Zillow by listing For Sale by Owner (FSBO).

    List your home

    What's special

    Large swimming poolQuartz countertopsGreat natural lightWorkout roomBarbeque areaFlex spacePrivate toilet room
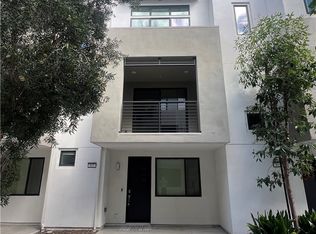
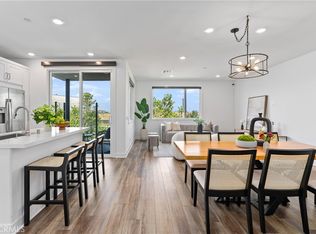
    Located in the modern and centrally located community of Tustin Legacy. This 1,743 square foot home offers everything you are looking for. Enter through the front door and you are greeted by a flex space that works as the perfect home office, workout room, or second living area. Heading up stairs, the open concept second floor is perfect for entertaining. The kitchen is equipped with stainless steel appliances, quartz countertops, soft close cabinets, farmhouse style sink, walk-in pantry, and a large kitchen island that overlooks the dining room & living room areas. The living room is spacious and opens up to the second floor deck, which offers great natural light as well as a lovely spot to enjoy your morning coffee. Heading up to the third floor you will find all three bedrooms as well as the laundry area. The large primary bedroom not only has enough space for a king size bed while still feeling spacious, but also offers a walk in closet. The on suite bath has dual sinks, private toilet room, and modern walk in shower. Both of the additional bedrooms offer tons of natural light and closets with sliding doors. They are supported by a hallway bathroom with dual sinks and a shower over the bathtub. The whole home is equipped with multi zoned central air conditioning as well as a whole house fan. Outside of the home the community offers resort style amenities. Including a large swimming pool, spa, barbeque area, covered seating areas, fireplace, and more. If you are looking for convenience it will be hard to beat this home. Costco, Target, Whole Foods, Lowes, and Starbucks are all less than a mile away!

    Zillow last checked:

    Listing updated:

    Listing Provided by:

    Wyatt Hulick DRE #02087221 949-467-4545,

    Berkshire Hathaway HomeService,

    Co-Listing Agent: Noah Caprio DRE #02140881,

    Berkshire Hathaway HomeService

    Bought with:

    Christina Chin, DRE #01856923

    Re/Max Elite Realty

    Source: CRMLS,MLS#: OC23171591MLS LogoOriginating MLS: California Regional MLS

    Facts & features

    Interior

    Bedrooms & bathrooms
    • Bedrooms: 3
    • Bathrooms: 3
    • Full bathrooms: 2
    • 1/2 bathrooms: 1
    Primary bedroom
    • Features: Primary Suite
    Bedroom
    • Features: All Bedrooms Up
    Bathroom
    • Features: Bathroom Exhaust Fan, Dual Sinks, Enclosed Toilet, Low Flow Plumbing Fixtures, Quartz Counters, Separate Shower, Walk-In Shower
    Kitchen
    • Features: Kitchen Island, Kitchen/Family Room Combo, Pots & Pan Drawers, Quartz Counters, Self-closing Drawers, Walk-In Pantry
    Heating
    • Central, ENERGY STAR Qualified Equipment
    Cooling
    • Central Air, ENERGY STAR Qualified Equipment, Whole House Fan
    Appliances
    • Included: 6 Burner Stove, Dishwasher, ENERGY STAR Qualified Appliances, ENERGY STAR Qualified Water Heater, Freezer, Gas Range, High Efficiency Water Heater, Microwave, Refrigerator, Range Hood, Self Cleaning Oven, Tankless Water Heater, Vented Exhaust Fan, Water Heater, Dryer
    Features
    • Breakfast Bar, Balcony, Separate/Formal Dining Room, Eat-in Kitchen, Open Floorplan, Pantry, Quartz Counters, Recessed Lighting, All Bedrooms Up, Primary Suite, Walk-In Pantry, Walk-In Closet(s)
    • Flooring: Carpet, Tile
    • Windows: Blinds, Double Pane Windows
    • Has fireplace: No
    • Fireplace features: None
    • Common walls with other units/homes: 2+ Common Walls
    Interior area
    • Total interior livable area: 1,743 sqft

    Property

    Parking
    • Total spaces: 2
    • Parking features: Door-Single, Garage, Unassigned
    • Attached garage spaces: 2
    Features
    • Levels: Three Or More
    • Stories: 3
    • Entry location: Front Door
    • Exterior features: Rain Gutters
    • Pool features: Community, Heated, In Ground, Association
    • Has spa: Yes
    • Spa features: Association, Community, In Ground
    • Has view: Yes
    • View description: None
    Lot
    • Size: 1,500 sqft
    • Features: 0-1 Unit/Acre, Drip Irrigation/Bubblers, Near Park, Near Public Transit
    Details
    • Parcel number: 93302715
    • Special conditions: Standard

    Construction

    Type & style
    • Home type: Condo
    • Architectural style: Modern
    • Property subtype: Condominium
    • Attached to another structure: Yes
    Materials
    • Ducts Professionally Air-Sealed, Concrete, Stucco
    • Foundation: Slab
    • Roof: Common Roof,Flat
    Condition
    • Turnkey
    • New construction: No
    • Year built: 2019
    Details
    • Builder name: Lennar

    Utilities & green energy

    • Electric: Standard
    • Sewer: Public Sewer
    • Water: Public
    • Utilities for property: Cable Connected, Electricity Connected, Natural Gas Connected, Phone Available, Sewer Connected, Water Connected
    Green energy
    • Energy efficient items: Construction, HVAC, Appliances, Water Heater

    Community & neighborhood

    Security
    • Security features: Carbon Monoxide Detector(s), Fire Detection System, Fire Sprinkler System, Smoke Detector(s)
    Community
    • Community features: Curbs, Storm Drain(s), Street Lights, Sidewalks, Urban, Park, Pool
    Location
    • Region: Tustin
    • Subdivision: Tustin Legacy

    HOA & financial

    HOA
    • Has HOA: Yes
    • HOA fee: $315 monthly
    • Amenities included: Outdoor Cooking Area, Barbecue, Picnic Area, Pool, Spa/Hot Tub
    • Association name: Levity Community
    • Association phone: 949-687-3888

    Other

    Other facts
    • Listing terms: Cash,Cash to Existing Loan,Cash to New Loan,Conventional,1031 Exchange
    • Road surface type: Paved

    Price history

    DateEventPrice
    10/5/2023Sold$1,050,000+5.5%$602/sqft
    Source: CRMLS #OC23171591 Report a problem
    9/21/2023Pending sale$995,000$571/sqft
    Source: CRMLS #OC23171591 Report a problem
    9/14/2023Listed for sale$995,000$571/sqft
    Source: CRMLS #OC23171591 Report a problem
    12/21/2020Listing removed$3,250$2/sqft
    Source: Zillow Rental Manager Report a problem
    12/13/2020Price change$3,250-3%$2/sqft
    Source: Zillow Rental Manager Report a problem
    12/5/2020Price change$3,350-3.6%$2/sqft
    Source: Zillow Rental Manager Report a problem
    11/30/2020Listed for rent$3,475$2/sqft
    Source: Zillow Rental Manager Report a problem

    Public tax history

    YearProperty taxesTax assessment
    2025$14,774 +4.1%$1,071,000 +2%
    2024$14,191 +25.4%$1,050,000 +29.7%
    2023$11,317 -4.8%$809,816 +2%
    2022$11,892 +12.8%$793,938 +9.7%
    2021$10,546 +194.3%$723,407 +1%
    2020$3,584 $715,990

    Find assessor info on the county website

    Neighborhood: 92782

    Nearby schools

    GreatSchools rating
    Schools provided by the listing agent
    • Elementary: Heritage
    • High: Tustin

    Source: CRMLS. This data may not be complete. We recommend contacting the local school district to confirm school assignments for this home.

    Get a cash offer in 3 minutes
    Find out how much your home could sell for in as little as 3 minutes with a no-obligation cash offer.
    Estimated market value
    $1,181,300
    Get a cash offer in 3 minutes
    Find out how much your home could sell for in as little as 3 minutes with a no-obligation cash offer.
    Estimated market value
    $1,181,300