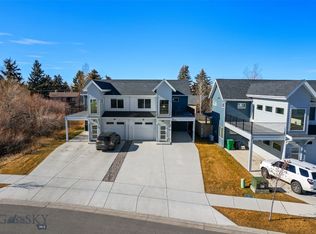
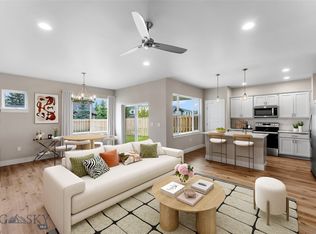
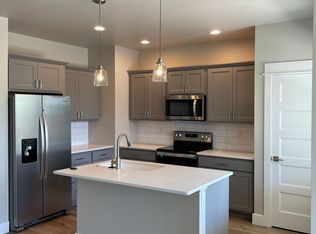
Stunning new townhouse in Bozeman's Valley Meadows neighborhood. This contemporary 3-bedroom + office, 3-bathroom townhouse offers 1,851 sq ft of thoughtfully designed living space built in 2022. Enjoy mountain views, an attached garage + carport, and a covered patio and deck perfect for Bozeman's beautiful summers. The open main level features a bright living room, fully equipped kitchen with dishwasher, disposal, microwave, range, and refrigerator, plus a full bathroom and home office (or 4th bedroom). Upstairs you'll find three additional bedrooms with walk-in closets and two full bathrooms. Vinyl plank flooring throughout the main living areas keeps things fresh and easy to maintain. Stay comfortable year-round with AC units, ceiling fans, and radiant in-floor heating. The landscaped yard includes underground sprinklers and fencing, with a concrete driveway and 1-car attached garage rounding out the package. HOA covers snow removal and park/trail maintenance - one less thing to worry about through a Montana winter. Located in northwest Bozeman with easy access to parks, trails, shopping, and downtown! Pets are welcome. ~25/30 min to Bridger Bowl ~60 min to Big Sky 12-month lease. Security deposit equal to one month's rent ($3,400) due at signing. Renter is responsible for all utilities (gas, electric, internet). Pets welcome with a $400 non-refundable pet fee. No smoking on premises.
This property is not currently displayed as for sale or rent on Zillow. This may be different from what's on other websites or public sources.