Skip main navigation
Under contract
  • Price cut: $10K (6/9)
    $335,000

    319 Minnesota Ave, Saint Cloud, FL 34769

    3beds
    1,275sqft
    : 
    Loading
    Get pre-qualified
    Single Family Residence
    Built in 1994
    9,365 Square Feet Lot
    $-- Zestimate®
    $263/sqft
    $-- HOA

    What's special

    Beautifully updated homeRenovated kitchenGranite countertopsAbundant natural lightLarge shaded backyardTwo mature camphor treesOpen-concept layout
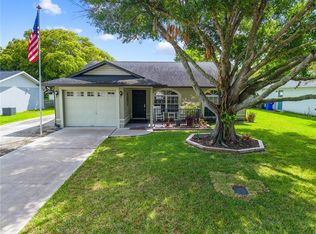
    Under contract-accepting backup offers. Priced to sell! No HOA! Charming and move-in ready, this beautifully updated home offers an open-concept layout with abundant natural light and thoughtful upgrades throughout. The renovated kitchen features granite countertops, stainless steel appliances, a convection oven, upgraded soft-close cabinetry, and seamless flow into the main living areas—perfect for everyday living and entertaining. Stylish Allure Ultra vinyl plank flooring runs throughout the home, complementing the bright and modern interior. Newly replaced Skylights in the Great Room and hall bath create a light-filled atmosphere, while the owner’s suite includes a walk-in closet for added convenience. An additional linen closet located in the hallway near the hall bathroom provides extra storage and functionality. Additional improvements include a newly installed step-in shower wall in the Owner's en-suite bathroom (no tub), fresh interior touch-up and exterior paint, and a roof replacement completed in October 2025. The deep 2-car garage is bright and functional, featuring a window for natural light, washer and dryer, mounted tool panel with ample space for storage and projects, and attic storage space with pull-down aluminum stairs for easy access. Enjoy Florida living outdoors with a large shaded backyard highlighted by two mature camphor trees and an open patio perfect for relaxing or entertaining. Ideally located just a short walk to the serene St. Cloud Lakefront with amenities and only minutes from the Turnpike, Lake Nona, St. Cloud grocery stores, restaurants, schools, shopping, and major conveniences, this home combines comfort, character, and an exceptional location.
    67 days
    |
    53
    |
    1
    |

    Likely to sell faster than

    Zillow last checked:

    Listing updated:

    Listed by:

    Veronica Malolos 407-791-3772,

    CAPSTRATA PROPERTY MANAGEMENT LLC 407-791-3772

    Source: Stellar MLS,MLS#: O6407442MLS LogoOriginating MLS: Orlando Regional

      Facts & features

      Interior

      Bedrooms & bathrooms
      • Bedrooms: 3
      • Bathrooms: 2
      • Full bathrooms: 2
      Primary bedroom
      • Features: Ceiling Fan(s), Walk-In Closet(s)
      • Level: First
      Bedroom 2
      • Features: Ceiling Fan(s), Built-in Closet
      • Level: First
      Bedroom 3
      • Features: Ceiling Fan(s), Built-in Closet
      • Level: First
      Primary bathroom
      • Features: En Suite Bathroom
      • Level: First
      Bathroom 2
      • Features: Tub With Shower
      • Level: First
      Great room
      • Features: Ceiling Fan(s), Coat Closet
      • Level: First
      Kitchen
      • Features: Pantry
      • Level: First
      Heating
      • Heat Pump
      Cooling
      • Central Air
      Appliances
      • Included: Dishwasher, Disposal, Dryer, Electric Water Heater, Microwave, Range, Refrigerator, Washer
      • Laundry: In Garage
      Features
      • Cathedral Ceiling(s), Ceiling Fan(s), Kitchen/Family Room Combo, Open Floorplan, Primary Bedroom Main Floor, Stone Counters, Thermostat, Vaulted Ceiling(s), Walk-In Closet(s)
      • Flooring: Luxury Vinyl
      • Doors: Sliding Doors
      • Windows: Skylight(s), Window Treatments
      • Has fireplace: No
      Interior area
      • Total structure area: 1,799
      • Total interior livable area: 1,275 sqft
      Video & virtual tour

      Property

      Parking
      • Total spaces: 2
      • Parking features: Garage - Attached
      • Attached garage spaces: 2
      Features
      • Levels: One
      • Stories: 1
      • Exterior features: Private Yard
      Lot
      • Size: 9,365 Square Feet
      Details
      • Parcel number: 012630000104040160
      • Zoning: SR1A
      • Special conditions: None

      Construction

      Type & style
      • Home type: SingleFamily
      • Property subtype: Single Family Residence
      Materials
      • Block, Stucco
      • Foundation: Slab
      • Roof: Shingle
      Condition
      • New construction: No
      • Year built: 1994

      Utilities & green energy

      • Sewer: Public Sewer
      • Water: Public
      • Utilities for property: Public

      Community & HOA

      Community
      • Pet fee: $0 monthly
      • Subdivision: ST CLOUD 2ND TOWN OF
      HOA
      • Has HOA: No
      Location
      • Region: Saint Cloud

      Financial & listing details

      • Price per square foot: $263/sqft
      • Tax assessed value: $291,700
      • Annual tax amount: $1,805
      • Date on market: 5/13/2026
      • Cumulative days on market: 44 days
      • Ownership: Fee Simple
      • Total actual rent: 0
      • Road surface type: Asphalt

        Estimated market value

        Not available

        Estimated sales range

        Not available

        Not available

        Price history

        DateEventPrice
        7/8/2026Contingent$335,000$263/sqft
        Source: Stellar MLS #O6407442 Report a problem
        6/16/2026Pending sale$335,000$263/sqft
        Source: Stellar MLS #O6407442 Report a problem
        6/9/2026Price change$335,000-2.9%$263/sqft
        Source: Stellar MLS #O6407442 Report a problem
        6/4/2026Price change$345,000-1.4%$271/sqft
        Source: Stellar MLS #O6407442 Report a problem
        5/22/2026Price change$349,999-1.4%$275/sqft
        Source: Stellar MLS #O6407442 Report a problem
        5/13/2026Listed for sale$355,000$278/sqft
        Source: Stellar MLS #O6407442 Report a problem
        10/31/2014Listing removed$1,175$1/sqft
        Source: First American Real Estate Report a problem
        10/22/2014Listed for rent$1,175$1/sqft
        Source: First American Real Estate Report a problem

        Public tax history

        YearProperty taxesTax assessment
        2025$1,805 +3.9%$291,700 +0.8%
        2024$1,738 +3.3%$289,400 +13.2%
        2023$1,684 +4.3%$255,600 +18.3%
        2022$1,614 +1.8%$216,100 +16.4%
        2021$1,586 -3.5%$185,700 +10.3%
        2020$1,644 +9%$168,400 +12.1%
        2019$1,508 $150,200 +53.6%
        2018$1,508 +10.4%$97,804 +9.1%
        2017$1,366 +8.7%$89,674 +6.2%
        2016$1,257 +7.9%$84,408 -11.6%
        2015$1,165 -38.9%$95,500 +10.3%
        2014$1,906 $86,600 +9.6%
        2013-- $79,000 +9%
        2012-- $72,500 -5.6%
        2011-- $76,800 -12.6%
        2010-- $87,900 -28.7%
        2009-- $123,300 -29.8%
        2008-- $175,600 +128.2%
        2001$1,052 +2.7%$76,955 +3%
        2000$1,024 $74,714
        Find assessor info on the county website

        Monthly payment

        Est. payment

        Payment breakdown

        Explore the cost of this home by adjusting the details. Changes won't be saved.
        All calculations are estimates and provided by Zillow, Inc. for informational purposes only. Actual amounts may vary.
        HOA fees may include property taxes on listings classified as Co-Ops. Contact the listing agent and/or owner for fee details.
        Mortgage interest rates are dependent on a number of factors, including credit score, down payment, and repayment length. Interest rate data provided by Zillow Group Marketplace, Inc. as of 1/1/1970 from various mortgage lenders with which we have lead or other similar arrangements; the Estimated Payment is an average of those rates.
        See how much you could borrow to make a competitive offer.

        Climate risks

        Neighborhood: 34769

        Getting around

        46 / 100
        Car-Dependent
        56 / 100
        Bikeable

        Nearby schools

        GreatSchools rating

        A local agent can set up tours, give advice and negotiate with sellers.

        Browse local experts

        Similar homes