Discover the charm of this inviting 4-bedroom, 3-bathroom home set on a generous 1/3 acre lot, just three blocks from St. Cloud Lakefront and a short stroll to historic Downtown St. Cloud. From the moment you approach, you'll be drawn to its eye-catching exterior, featuring unique design and vibrant colors that set it apart from the rest. As you step inside, you're welcomed into a cozy living room adorned with an elegant built-in brick wood-burning fireplace and original hardwood flooring, creating a warm and inviting atmosphere. Natural light floods the space, enhancing its cozy ambiance. The dining room and kitchen area offer a seamless flow, perfect for everyday living and entertaining. The open floor plan allows for easy movement between rooms, making hosting gatherings a breeze. The kitchen is a chef's dream, boasting white cabinetry, stainless steel appliances, quartz countertops, and a spacious center island with seating, ideal for meal preparation and casual dining. The master bedroom is a tranquil retreat bathed in natural light, featuring a large attached master bath with double vanity sink, white cabinetry, quartz countertops matching the kitchen, and a tiled shower with a glass door. Additional bedrooms offer comfort and versatility, each with plenty of natural light. Towards the back of the home, you'll find the laundry room for added convenience. The property also includes a MOTHER-IN-LAW UNIT with its own kitchen and bathroom, providing flexibility and potential for guests or extended family members. Outside, the backyard offers ample space for outdoor activities and family gatherings. With its convenient location near major roads, highways, entertainment, and dining options, this home provides the perfect blend of comfort and accessibility. Plus, with SOLAR PANALS FULLY PAID OFF, you can enjoy energy savings and eco-friendliness. Don't miss out on the opportunity to call this unique property your own in the heart of St. Cloud's vibrant community. <div style="padding:56.25% 0 0 0;position:relative;"><iframe src="https://my.matterport.com/show/?m=cP8izZj6SdL&mls=1" frameborder="0" allow="autoplay; fullscreen" allowfullscreen style="position:absolute;top:0;left:0;width:100%;height:100%;"></iframe></div>
Sold for $386,000
$386,000
326 Kentucky Ave, Saint Cloud, FL 34769
4beds
1,766sqft
Single Family Residence
Built in 1925
0.34 Acres Lot
$403,000 Zestimate®
$219/sqft
$2,722 Estimated rent
Home value
$403,000
$383,000 - $423,000
$2,722/mo
Zestimate® history
Owner options
List your home for rent
$2,722/mo
Rent Zestimate®
Find your next renter with Zillow Rental Manager. Plus, with online applications, you can quickly screen prospective tenants – for free.
$2,722/mo
Rent Zestimate®
Refinance and save
$2,589/mo
Est. payment
Refinancing to a lower rate could help reduce your monthly payments and save thousands over the life of the loan.
$2,589/mo
Est. payment
Explore your selling options
Work with a Zillow partner agent
Leverage their expertise and Zillow's premium Showcase listings to get your home seen by more buyers.
Get startedList with your own agent
Get your home in front of millions of buyers by listing it on Zillow.
Learn how to do itSell it yourself
Take full control of how buyers see your home on Zillow by listing For Sale by Owner (FSBO).
List your homeWhat's special
Spacious center islandAmple spaceOpen floor planUnique designLaundry roomLarge attached master bathNatural light floods
Zillow last checked:
Listing updated:
Listed by:
Mitch Susana, LLC 407-781-6586,
EXP REALTY LLC 407-846-0940
Bought with:
Delvis Hiraldo, 3171210
LOKATION
Source: Stellar MLS,MLS#: O6200528 Originating MLS: Osceola
Originating MLS: Osceola
Facts & features
Interior
Bedrooms & bathrooms
- Bedrooms: 4
- Bathrooms: 3
- Full bathrooms: 3
Primary bedroom
- Features: Walk-In Closet(s)
- Level: First
Bedroom 2
- Features: Built-in Closet
- Level: First
Bedroom 3
- Features: Built-in Closet
- Level: First
Bedroom 4
- Features: Built-in Closet
- Level: First
Dining room
- Level: First
Kitchen
- Level: First
Living room
- Level: First
Heating
- Central
Cooling
- Central Air
Appliances
- Included: Oven, Cooktop, Dishwasher, Microwave, Range, Refrigerator
- Laundry: Inside
Features
- Ceiling Fan(s), Eating Space In Kitchen
- Flooring: Tile, Vinyl, Hardwood
- Has fireplace: Yes
Interior area
- Total structure area: 2,318
- Total interior livable area: 1,766 sqft
Property
Parking
- Total spaces: 1
- Parking features: Carport
- Carport spaces: 1
Features
- Levels: One
- Stories: 1
- Patio & porch: Front Porch, Screened
- Exterior features: Lighting, Sidewalk
Lot
- Size: 0.34 Acres
- Dimensions: 100 x 150
Details
- Parcel number: 012630000104040050
- Zoning: SR1A
- Special conditions: None
Construction
Type & style
- Home type: SingleFamily
- Architectural style: Mediterranean
- Property subtype: Single Family Residence
Materials
- Stucco
- Foundation: Crawlspace
- Roof: Membrane
Condition
- New construction: No
- Year built: 1925
Utilities & green energy
- Sewer: Public Sewer
- Water: Public
- Utilities for property: Public
Community & HOA
Community
- Pet fee: $0 monthly
- Subdivision: ST CLOUD 2ND TOWN OF
HOA
- Has HOA: No
Location
- Region: Saint Cloud
Financial & listing details
- Price per square foot: $219/sqft
- Tax assessed value: $344,700
- Annual tax amount: $3,654
- Date on market: 5/2/2024
- Cumulative days on market: 4 days
- Listing terms: Cash,Conventional,FHA,VA Loan
- Ownership: Fee Simple
- Total actual rent: 0
- Road surface type: Paved
Price history
| Date | Event | Price |
|---|---|---|
| 7/29/2024 | Sold | $386,000+1.6%$219/sqft |
Source:  Stellar MLS #O6200528 Report a problem Stellar MLS #O6200528 Report a problem | ||
| 5/7/2024 | Pending sale | $380,000$215/sqft |
Source: Stellar MLS #O6200528 Report a problem | ||
| 5/2/2024 | Listed for sale | $380,000+40.8%$215/sqft |
Source: Stellar MLS #O6200528 Report a problem | ||
| 5/13/2020 | Sold | $269,900$153/sqft |
Source: Public Record Report a problem | ||
| 4/14/2020 | Pending sale | $269,900$153/sqft |
Source: HOMEPRIDE REALTY SERVICES, INC #S5032665 Report a problem | ||
| 4/7/2020 | Listed for sale | $269,900+99.6%$153/sqft |
Source: HOMEPRIDE REALTY SERVICES, INC #S5032665 Report a problem | ||
| 6/7/2019 | Sold | $135,200+17.7%$77/sqft |
Source: Public Record Report a problem | ||
| 2/22/2019 | Pending sale | $114,900$65/sqft |
Source: BHHS RESULTS REALTY #S5013102 Report a problem | ||
| 2/4/2019 | Listed for sale | $114,900-14.9%$65/sqft |
Source: BHHS RESULTS REALTY #S5013102 Report a problem | ||
| 5/5/2009 | Sold | $135,000-10%$76/sqft |
Source: Public Record Report a problem | ||
| 11/25/2008 | Listing removed | $150,000$85/sqft |
Source: Point2 #S4640663 Report a problem | ||
| 9/15/2008 | Listed for sale | $150,000$85/sqft |
Source: Point2 #S4640663 Report a problem | ||
Public tax history
| Year | Property taxes | Tax assessment |
|---|---|---|
| 2025 | $6,174 +64.6% | $344,700 +0.8% |
| 2024 | $3,750 +2.6% | $342,000 +10.9% |
| 2023 | $3,654 +3.6% | $308,400 +12.5% |
| 2022 | $3,528 +2.9% | $274,200 +20.3% |
| 2021 | $3,430 -13.7% | $227,900 +6.6% |
| 2020 | $3,974 +64.3% | $213,800 +66.6% |
| 2019 | $2,418 | $128,300 +9.8% |
| 2018 | $2,418 +12.1% | $116,900 +15.4% |
| 2017 | $2,157 +9.7% | $101,300 +47.2% |
| 2016 | $1,966 +215.8% | $68,838 +0.7% |
| 2015 | $623 -2.2% | $68,360 +0.8% |
| 2014 | $637 | $67,818 +1.5% |
| 2013 | -- | $66,816 +1.7% |
| 2012 | -- | $65,700 -5.6% |
| 2011 | -- | $69,600 -11.2% |
| 2010 | -- | $78,400 -28.1% |
| 2009 | -- | $109,000 -30.4% |
| 2008 | -- | $156,600 -7.6% |
| 2007 | -- | $169,500 +22.8% |
| 2006 | -- | $138,000 +25.3% |
| 2005 | -- | $110,100 +22.7% |
| 2004 | -- | $89,700 |
| 2003 | -- | $89,700 +43.5% |
| 2002 | $757 +2.4% | $62,498 +1.6% |
| 2001 | $739 +4.4% | $61,514 +3.6% |
| 2000 | $708 | $59,352 |
Find assessor info on the county website
Neighborhood: 34769
Nearby homes
- $273,200-- bd2 ba1.1k sqft330 Kentucky Ave, Saint Cloud, FL 34769Off Market
- $260,8003 bd1 ba1.1k sqft332 Kentucky Ave, Saint Cloud, FL 34769Off Market
- $542,0003 bd2 ba2.4k sqft304 Kentucky Ave, Saint Cloud, FL 34769Off Market
- $335,0003 bd2 ba1.2k sqft319 Minnesota Ave, Saint Cloud, FL 34769For Sale
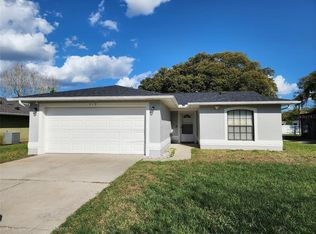
- $340,0003 bd2 ba1.2k sqft325 Minnesota Ave, Saint Cloud, FL 34769Sold
- $309,4002 bd2 ba1k sqft329 Minnesota Ave, Saint Cloud, FL 34769Off Market
- $333,1003 bd2 ba1.3k sqft313 Minnesota Ave, Saint Cloud, FL 34769Off Market
- $321,8003 bd2 ba1.6k sqft323 Kentucky Ave, Saint Cloud, FL 34769Off Market
Nearby schools
GreatSchools rating
- 4/10Lakeview Elementary SchoolGrades: PK-5Distance: 1 mi
- 7/10St. Cloud Middle SchoolGrades: 6-8Distance: 1.4 mi
- 4/10St. Cloud High SchoolGrades: PK,9-12Distance: 1.2 mi
Get a cash offer in 3 minutes
Find out how much your home could sell for in as little as 3 minutes with a no-obligation cash offer.
Estimated market value
$403,000
Get a cash offer in 3 minutes
Find out how much your home could sell for in as little as 3 minutes with a no-obligation cash offer.
Estimated market value
$403,000
- Florida
- Osceola County
- Saint Cloud
- 34769
- 326 Kentucky Ave
Nearby cities
Nearby neighborhoods
Nearby zip codes
Other Saint Cloud Topics
