Skip main navigation
Sold for $522,000
  • $522,000

    319 Nansemond St SE, Leesburg, VA 20175

    3beds
    1,820sqft
    Townhouse
    Built in 1973
    3,485 Square Feet Lot
    $533,900 Zestimate®
    $287/sqft
    $2,823 Estimated rent

    Home value

    $533,900

    $507,000 - $561,000

    $2,823/mo

    Zestimate® history
    Loading
    Loading...

    Owner options

    List your home for rent

    $2,823/mo

    Rent Zestimate®

    Find your next renter with Zillow Rental Manager. Plus, with online applications, you can quickly screen prospective tenants – for free.

    Learn more

    $2,823/mo

    Rent Zestimate®

    Refinance and save

    $3,231/mo

    Est. payment

    Refinancing to a lower rate could help reduce your monthly payments and save thousands over the life of the loan.

    See today's rates

    $3,231/mo

    Est. payment

    Explore your selling options

    Work with a Zillow partner agent

    Leverage their expertise and Zillow's premium Showcase listings to get your home seen by more buyers.

    Get started

    List with your own agent

    Get your home in front of millions of buyers by listing it on Zillow.

    Learn how to do it

    Sell it yourself

    Take full control of how buyers see your home on Zillow by listing For Sale by Owner (FSBO).

    List your home

    What's special

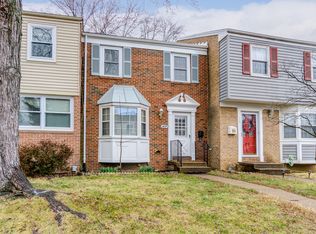
    This town home, located in a well-rooted Leesburg neighborhood, is a new home in an established shell. An end-unit townhome that was taken down to the studs and given a comprehensive transformation, from its brand-new roof to its immaculate baseboards, offering a blend of modern luxury and classic charm. Situated in a prime location, enjoy unrivaled convenience being just a stroll away from downtown Leesburg, where you can explore quaint shops, delightful eateries, and vibrant community events. * Step inside and be greeted by a bright and airy ambiance, accentuated by freshly upgraded…EVERYTHING! New walls, new flooring, new kitchen, new appliances and contemporary fixtures throughout. The main level features an easy layout, seamlessly integrating the living, dining, and kitchen areas. Natural light floods the space, highlighting the sleek finishes and elegant design touches. * The kitchen is lovely, showcasing brand-new stainless-steel appliances, quartz countertops and stylish cabinetry. Ascend the stairs to discover 3 full bedrooms and two full bathrooms on the upper level. The main suite beckons generous closet space, an inviting ensuite bathroom, with a rejuvenating shower. Two additional bedrooms offer comfort and versatility, ideal for guests, family members, or a home office. * Downstairs Basement offers versatility as a family space or an extra bedroom. A beautiful, serviceable laundry room and a full bathroom have been added for convenience. * Outside, a private deck awaits, providing a tranquil retreat for al fresco dining, morning coffee, or simply unwinding. * This meticulously renovated townhome offers more than just a place to live; it offers a lifestyle of convenience, comfort, and sophistication. With its competitive price point and proximity to downtown Leesburg's amenities, it presents an unparalleled opportunity to embrace the epitome of modern living near an historic setting. * Don't miss your chance to make this amazing residence your own!

    Zillow last checked:

    Listing updated:

    Listed by:

    Ms. Suzanne Fox 703-727-7181,

    Keller Williams Realty

    Bought with:

    Cynthia Chamblin, 0026342

    Dream Driven Properties, LLC

    Source: Bright MLS,MLS#: VALO2073640MLS Logo

    Facts & features

    Interior

    Bedrooms & bathrooms
    • Bedrooms: 3
    • Bathrooms: 4
    • Full bathrooms: 3
    • 1/2 bathrooms: 1
    • Main level bathrooms: 1
    Basement
    • Description: Percent Finished: 80.0
    • Area: 640
    Heating
    • Heat Pump, Electric
    Cooling
    • Central Air, Electric
    Appliances
    • Included: Dishwasher, Dryer, Microwave, Refrigerator, Stainless Steel Appliance(s), Oven/Range - Electric, Washer, Water Heater, Electric Water Heater
    • Laundry: In Basement, Washer In Unit, Dryer In Unit
    Features
    • Dry Wall
    • Flooring: Luxury Vinyl
    • Windows: Double Hung
    • Basement: Improved,Interior Entry,Exterior Entry,Partially Finished,Walk-Out Access
    • Has fireplace: No
    Interior area
    • Total structure area: 1,960
    • Total interior livable area: 1,820 sqft
    • Finished area above ground: 1,320
    • Finished area below ground: 500

    Property

    Parking
    • Total spaces: 20
    • Parking features: Unassigned, On Street, Parking Lot
    • Has uncovered spaces: Yes
    Accessibility
    • Accessibility features: None
    Features
    • Levels: Three
    • Stories: 3
    • Patio & porch: Deck, Patio
    • Exterior features: Sidewalks
    • Pool features: None
    • Fencing: Partial,Wood
    • Has view: Yes
    • View description: Street
    Lot
    • Size: 3,485 Square Feet
    • Features: Corner Lot/Unit
    Details
    • Additional structures: Above Grade, Below Grade
    • Parcel number: 232397740000
    • Zoning: LB:R8
    • Special conditions: Standard

    Construction

    Type & style
    • Home type: Townhouse
    • Architectural style: Traditional
    • Property subtype: Townhouse
    Materials
    • Masonry, Aluminum Siding
    • Foundation: Block
    • Roof: Asphalt
    Condition
    • Excellent
    • New construction: No
    • Year built: 1973
    • Major remodel year: 2024

    Utilities & green energy

    • Sewer: Public Sewer
    • Water: Public
    • Utilities for property: Electricity Available, Sewer Available, Water Available

    Community & HOA

    Community
    • Subdivision: Virginia Knolls
    HOA
    • Has HOA: Yes
    • HOA fee: $85 quarterly
    • HOA name: LEESBURG SQUARE COMMUNITY ASSOCIATION
    Location
    • Region: Leesburg

    Financial & listing details

    • Price per square foot: $287/sqft
    • Tax assessed value: $383,980
    • Annual tax amount: $4,040
    • Date on market: 7/11/2024
    • Listing agreement: Exclusive Right To Sell
    • Listing terms: Cash,Conventional,FHA,VA Loan
    • Ownership: Fee Simple
    • Road surface type: Black Top, Paved

    Price history

    DateEventPrice
    8/12/2024Sold$522,000+5.5%$287/sqft
    Source: Bright MLS #VALO2073640 Report a problem
    8/10/2024Pending sale$495,000$272/sqft
    Source: Bright MLS #VALO2073640 Report a problem
    7/17/2024Contingent$495,000$272/sqft
    Source: Bright MLS #VALO2073640 Report a problem
    7/11/2024Listed for sale$495,000+66.1%$272/sqft
    Source: Bright MLS #VALO2073640 Report a problem
    3/20/2017Sold$298,000-0.3%$164/sqft
    Source: Public Record Report a problem
    2/11/2017Pending sale$299,000$164/sqft
    Source: Weichert REALTORS #LO9850511 Report a problem
    2/11/2017Listed for sale$299,000$164/sqft
    Source: Weichert REALTORS #LO9850511 Report a problem
    2/11/2017Pending sale$299,000$164/sqft
    Source: Weichert REALTORS #LO9850511 Report a problem
    2/11/2017Pending sale$299,000$164/sqft
    Source: Weichert REALTORS #LO9850511 Report a problem
    2/8/2017Listed for sale$299,000+75.9%$164/sqft
    Source: Weichert REALTORS #LO9850511 Report a problem
    10/23/2014Sold$170,000-5.5%$93/sqft
    Source: Public Record Report a problem
    10/29/2010Sold$179,900-2.7%$99/sqft
    Source: Public Record Report a problem
    9/2/2010Listed for sale$184,900+10.1%$102/sqft
    Source: Champion Homes Realty, LLC #LO7422335 Report a problem
    8/4/2010Sold$168,000-4.3%$92/sqft
    Source: Public Record Report a problem
    2/13/2007Sold$175,500$96/sqft
    Source: Public Record Report a problem

    Public tax history

    YearProperty taxesTax assessment
    2025$3,726 +6.9%$462,810 +14.9%
    2024$3,485 +3.7%$402,940 +4.9%
    2023$3,360 +10%$383,980 +11.9%
    2022$3,055 -2.7%$343,220 +7.2%
    2021$3,139 +0.8%$320,290 +6.5%
    2020$3,113 -15.1%$300,800 +3.9%
    2019$3,667 +23.6%$289,460 +5.8%
    2018$2,967 +4.3%$273,470 +8.2%
    2017$2,845 +558.8%$252,860 +5.3%
    2016$432 $240,020 +39.2%
    2015$432 +4.3%$172,450 +2.8%
    2014$414 -83.5%$167,680 +11.6%
    2013$2,515 $150,210
    2012-- --
    2011-- --
    2010-- --
    2009-- $120,400 -56%
    2008-- $273,500 -13.3%
    2007-- $315,500 -0.4%
    2006-- $316,900 +45.8%
    2005-- $217,400 +2.9%
    2004-- $211,200 +35%
    2003-- $156,400 +31%
    2002-- $119,400 +12.7%
    2001-- $105,900
    Find assessor info on the county website

    Neighborhood: 20175

    Nearby schools

    GreatSchools rating
    Schools provided by the listing agent
    • Elementary: Frederick Douglass
    • Middle: J. L. Simpson
    • High: Loudoun County
    • District: Loudoun County Public Schools

    Source: Bright MLS. This data may not be complete. We recommend contacting the local school district to confirm school assignments for this home.

    Get a cash offer in 3 minutes
    Find out how much your home could sell for in as little as 3 minutes with a no-obligation cash offer.
    Estimated market value
    $533,900
    Get a cash offer in 3 minutes
    Find out how much your home could sell for in as little as 3 minutes with a no-obligation cash offer.
    Estimated market value
    $533,900