Skip main navigation
Off market
  • $511,000

    319 Paoli Woods, Paoli, PA 19301

    4beds
    2,825sqft
    Townhouse
    Built in 1982
    2,025 Square Feet Lot
    $511,000 Zestimate®
    $181/sqft
    $3,206 Estimated rent

    Home value

    $511,000

    $475,000 - $557,000

    $3,206/mo

    Zestimate® history
    Loading
    Loading...

    Owner options

    List your home for rent

    $3,206/mo

    Rent Zestimate®

    Find your next renter with Zillow Rental Manager. Plus, with online applications, you can quickly screen prospective tenants – for free.

    Learn more

    $3,206/mo

    Rent Zestimate®

    Refinance and save

    $3,651/mo

    Est. payment

    Refinancing to a lower rate could help reduce your monthly payments and save thousands over the life of the loan.

    See today's rates

    $3,651/mo

    Est. payment

    Explore your selling options

    Work with a Zillow partner agent

    Leverage their expertise and Zillow's premium Showcase listings to get your home seen by more buyers.

    Get started

    List with your own agent

    Get your home in front of millions of buyers by listing it on Zillow.

    Learn how to do it

    Sell it yourself

    Take full control of how buyers see your home on Zillow by listing For Sale by Owner (FSBO).

    List your home

    What's special

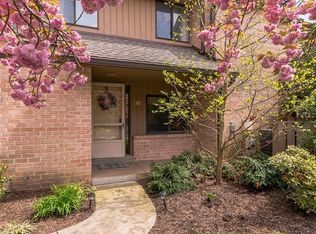
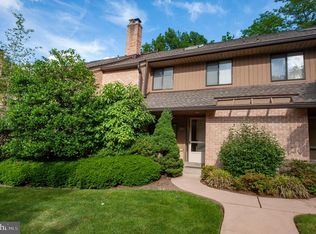
    GORGEOUS...GORGEOUS...SIMPLY GORGEOUS! Welcome to the immaculate END UNIT townhome in the vibrant Paoli Woods neighborhood and in award winning PA #1 T/E schools! SIMPLY GORGEOUS are the only words to describe the home featuring private wooded side & backyard, fresh paint, finished walkout basement with huge 5th bedroom, Stylish loft bedroom, and surrounded by wooded open space. Enter a light-filled foyer and get ready to be dazzled by the openness of the layout. Foyer opens to a formal living room with fireplace and custom built-in bookshelves and elegant wooden staircase. Continue around the stair to reach a dazzling family room with custom tile back wall, recessed light and built-in speakers. Family room opens to an inviting formal dining room. This remarkable space leads to a grand kitchen. This luxurious upgraded kitchen boasts classic white wood cabinets, Corian countertop, microwave, Stainless steel appliances, electric smooth cooktop, tile floor, custom tile backsplash and eat-in-kitchen, and a huge walk-in-pantry. Patio door from the dining room leads to the spacious deck with a view of the creek and the private wooded backyard. Climb up the stylish wood stairs to the luxurious second floor. This second floor offers a spacious master suite with a walk-in closet and attached master bath. Two additional spacious bedrooms and a hall bath completes this level. 3rd floor loft with 4th Bedroom with double closets and skylight are bonus! Did I mention a beautifully finished walk-out basement with separate entrance and private patio could be used as an Au-Pair or In-Law Suite or 5th bedroom? Large family room and spa-like bathroom complete the lower level. Separately Deeded Garage can be sold with the townhome for additional $25,000! HOA takes care of exterior & common area maintenance, landscaping, trash and snow removal. Home backs to open space, walking trail and babbling creek... all within walking distance of Paoli Train Station, Library, Restaurants and Shopping. The home is just minutes away from Route 202, route 30, and the PA Turnpike. This won't last. Hurry Up!

    This property is not currently displayed as for sale or rent on Zillow. This may be different from what's on other websites or public sources.

    Zillow last checked:

    Listing updated:

    Listed by:

    Jaya Duraisamy 610-220-8433,

    Keller Williams Real Estate -Exton

    Bought with:

    Deborah Hyatt, RM419152

    Hyatt Realty

    Source: Bright MLS,MLS#: PACT2010332MLS Logo

    Facts & features

    Interior

    Bedrooms & bathrooms
    • Bedrooms: 4
    • Bathrooms: 4
    • Full bathrooms: 3
    • 1/2 bathrooms: 1
    • Main level bathrooms: 4
    • Main level bedrooms: 4
    Basement
    • Area: 800
    Heating
    • Heat Pump, Electric
    Cooling
    • Central Air, Electric
    Appliances
    • Included: Microwave, Dishwasher, Washer, Dryer, Electric Water Heater
    • Laundry: Upper Level
    Features
    • Eat-in Kitchen, Primary Bath(s), Walk-In Closet(s)
    • Basement: Finished,Walk-Out Access
    • Has fireplace: No
    Interior area
    • Total structure area: 2,825
    • Total interior livable area: 2,825 sqft
    • Finished area above ground: 2,025
    • Finished area below ground: 800

    Property

    Parking
    • Parking features: Assigned, Other
    • Details: Assigned Parking
    Accessibility
    • Accessibility features: None
    Features
    • Levels: Three
    • Stories: 3
    • Patio & porch: Patio, Deck
    • Exterior features: Sidewalks, Street Lights
    • Pool features: None
    Lot
    • Size: 2,025 Square Feet
    Details
    • Additional structures: Above Grade, Below Grade
    • Parcel number: 4309R0319
    • Zoning: R4
    • Special conditions: Standard

    Construction

    Type & style
    • Home type: Townhouse
    • Architectural style: Colonial
    • Property subtype: Townhouse
    Materials
    • Brick
    • Foundation: Brick/Mortar
    Condition
    • New construction: No
    • Year built: 1982

    Utilities & green energy

    • Sewer: Public Sewer
    • Water: Public

    Community & HOA

    Community
    • Subdivision: Paoli Woods
    HOA
    • Has HOA: Yes
    • Services included: Common Area Maintenance, Maintenance Structure, Maintenance Grounds, Snow Removal, Trash
    • HOA fee: $355 monthly
    Location
    • Region: Paoli
    • Municipality: TREDYFFRIN TWP

    Financial & listing details

    • Price per square foot: $181/sqft
    • Tax assessed value: $155,070
    • Annual tax amount: $4,998
    • Date on market: 11/5/2021
    • Listing agreement: Exclusive Right To Sell
    • Listing terms: Conventional
    • Ownership: Fee Simple

    Price history

    DateEventPrice
    12/29/2021Sold$520,000$184/sqft
    Source: Bright MLS #PACT2010332 Report a problem
    12/28/2021Pending sale$520,000$184/sqft
    Source: Bright MLS #PACT2010332 Report a problem
    11/19/2021Contingent$520,000$184/sqft
    Source: Bright MLS #PACT2010332 Report a problem
    11/6/2021Listed for sale$520,000$184/sqft
    Source: Bright MLS #PACT2010332 Report a problem

    Public tax history

    Tax history is unavailable.

    Neighborhood: 19301

    Nearby schools

    GreatSchools rating
    Schools provided by the listing agent
    • Elementary: Beaumont
    • Middle: Tredyffrin-easttown
    • High: Conestoga Senior
    • District: Tredyffrin-easttown

    Source: Bright MLS. This data may not be complete. We recommend contacting the local school district to confirm school assignments for this home.

    Get a cash offer in 3 minutes
    Find out how much your home could sell for in as little as 3 minutes with a no-obligation cash offer.
    Estimated market value
    $511,000
    Get a cash offer in 3 minutes
    Find out how much your home could sell for in as little as 3 minutes with a no-obligation cash offer.
    Estimated market value
    $511,000