Skip main navigation
Off market
  • $586,600

    320 Paoli Woods Dr, Paoli, PA 19301

    3beds
    2,673sqft
    Condo
    Built in 1982
    -- sqft lot
    $586,600 Zestimate®
    $219/sqft
    $4,092 Estimated rent

    Home value

    $586,600

    $551,000 - $628,000

    $4,092/mo

    Zestimate® history
    Loading
    Loading...

    Owner options

    List your home for rent

    $4,092/mo

    Rent Zestimate®

    Find your next renter with Zillow Rental Manager. Plus, with online applications, you can quickly screen prospective tenants – for free.

    Learn more

    $4,092/mo

    Rent Zestimate®

    Refinance and save

    $4,082/mo

    Est. payment

    Refinancing to a lower rate could help reduce your monthly payments and save thousands over the life of the loan.

    See today's rates

    $4,082/mo

    Est. payment

    Explore your selling options

    Work with a Zillow partner agent

    Leverage their expertise and Zillow's premium Showcase listings to get your home seen by more buyers.

    Get started

    List with your own agent

    Get your home in front of millions of buyers by listing it on Zillow.

    Learn how to do it

    Sell it yourself

    Take full control of how buyers see your home on Zillow by listing For Sale by Owner (FSBO).

    List your home

    What's special

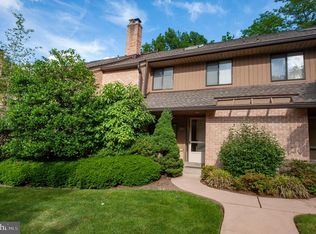
    Welcome to 320 Paoli Woods, a gorgeous home with four finished living levels backing to community open space. This beautiful home is ready for immediate occupancy. The entrance foyer leads to the spacious living and dining rooms offering hardwood flooring. Sliding glass doors off the dining room open to the huge south/east facing deck overlooking woods, stream and the community walking trail. The updated gourmet kitchen features gleaming quartz countertops, subway tile backsplash, raised panel cabinetry, hardwood flooring, a stainless steel sink and stainless steel appliances. A cozy den/home office off the kitchen offers hardwood flooring, custom built-in cabinets and shelving, a fireplace with insert and a storage closet. A nice powder room rounds off the first floor of this lovely home. The second level is home to the master suite featuring a private, tiled master bathroom and walk-in closet. Two additional generously sized bedrooms are serviced by the tiled hall bathroom. The third floor loft offers endless possibilities and is nicely finished with a skylight and additional closet space. The fully finished lower level family room is a wonderful living space featuring built-in cabinetry and sliding glass doors to a fully fenced patio with gate opening to the rear yard, woods and walking trail. A huge storage/utility room with a THIRD finished bathroom completes the picture for the lower level. A second floor laundry, neutral paint, hardwood and laminate flooring, crown molding, built in hutches and shelving, updated HVAC, new roof (2017) and much more all combine to make 320 Paoli Woods a wonderful place to call home. Four beautifully finished living levels PLUS 2 stunning outdoor entertaining/dining areas combine to create your dream home. The Paoli Woods homeowners association provides lawn care, trash pickup, snow removal, exterior and common area maintenance. Located in the top ranked Tredyffrin-Easttown School District and a short walk to the Paoli train

    This property is not currently displayed as for sale or rent on Zillow. This may be different from what's on other websites or public sources.

    Facts & features

    Interior

    Bedrooms & bathrooms
    • Bedrooms: 3
    • Bathrooms: 4
    • Full bathrooms: 3
    • 1/2 bathrooms: 1
    Heating
    • Baseboard, Heat pump, Electric
    Cooling
    • Central
    Appliances
    • Included: Dishwasher, Microwave, Range / Oven
    Features
    • Ceiling Fan(s), Crown Molding, Chair Railings, Stall Shower
    • Flooring: Tile, Carpet, Hardwood, Laminate
    • Basement: Y
    • Has fireplace: Yes
    Interior area
    • Total interior livable area: 2,673 sqft
    • Finished area below ground: 680

    Property

    Parking
    • Total spaces: 2
    • Parking features: Off-street
    Features
    • Exterior features: Brick
    • Has view: Yes
    • View description: Water
    • Has water view: Yes
    • Water view: Water
    Lot
    • Size: 1,995 Square Feet
    Details
    • Parcel number: 4309R03200000
    • Special conditions: Standard

    Construction

    Type & style
    • Home type: Condo
    • Architectural style: Colonial
    Materials
    • Roof: Other
    Condition
    • Year built: 1982

    Community & HOA

    HOA
    • Has HOA: Yes
    • HOA fee: $335 monthly
    Location
    • Region: Paoli
    • Municipality: TREDYFFRIN TWP

    Financial & listing details

    • Price per square foot: $219/sqft
    • Tax assessed value: $164,610
    • Annual tax amount: $6,442

    Price history

    DateEventPrice
    7/20/2020Sold$393,000+2.1%$147/sqft
    Source: Public Record Report a problem
    5/25/2020Pending sale$385,000$144/sqft
    Source: RE/MAX Main Line #PACT506662 Report a problem
    5/22/2020Listed for sale$385,000$144/sqft
    Source: RE/MAX Main Line-Paoli #PACT506662 Report a problem
    11/25/2019Listing removed$385,000$144/sqft
    Source: Weichert Realtors #PACT493924 Report a problem
    11/23/2019Listed for sale$385,000+1.6%$144/sqft
    Source: Weichert Realtors #PACT493924 Report a problem
    7/11/2019Sold$379,000$142/sqft
    Source: Public Record Report a problem
    5/29/2019Pending sale$379,000$142/sqft
    Source: KW Real Estate-Media #PACT480128 Report a problem
    5/29/2019Listed for sale$379,000+24.3%$142/sqft
    Source: KW Real Estate-Media #PACT480128 Report a problem
    4/4/2014Sold$305,000-3.2%$114/sqft
    Source: Public Record Report a problem
    1/12/2014Listed for sale$315,000+24.5%$118/sqft
    Source: Owner Report a problem
    3/3/2003Sold$253,000+56.2%$95/sqft
    Source: Public Record Report a problem
    9/9/1998Sold$162,000$61/sqft
    Source: Public Record Report a problem

    Public tax history

    YearProperty taxesTax assessment
    2026$6,442 +3.9%$164,610
    2025$6,200 +2.3%$164,610
    2024$6,058 +8.3%$164,610
    2023$5,595 +3.1%$164,610
    2022$5,428 +2.3%$164,610
    2021$5,306 +637.8%$164,610
    2020$719 -85.3%$164,610
    2019$4,894 +1.9%$164,610
    2018$4,804 +9901%$164,610
    2017$48 $164,610
    2016-- $164,610
    2015-- $164,610
    2014-- $164,610
    2013-- $164,610
    2012-- $164,610
    2011-- $164,610
    2010-- $164,610
    2009-- $164,610
    2008-- $164,610
    2007-- $164,610
    2006-- $164,610
    2005-- $164,610
    2004-- $164,610
    2003-- $164,610
    2000-- $164,610
    Find assessor info on the county website

    Neighborhood: 19301

    Nearby schools

    GreatSchools rating
    Schools provided by the listing agent
    • Elementary: BEAUMONT
    • Middle: T E MIDDLE
    • High: CONESTOGA
    • District: TREDYFFRIN-EASTTOWN

    Source: The MLS. This data may not be complete. We recommend contacting the local school district to confirm school assignments for this home.

    Get a cash offer in 3 minutes
    Find out how much your home could sell for in as little as 3 minutes with a no-obligation cash offer.
    Estimated market value
    $586,600
    Get a cash offer in 3 minutes
    Find out how much your home could sell for in as little as 3 minutes with a no-obligation cash offer.
    Estimated market value
    $586,600