NEW PRICE !!! Only 39 miles from Downtown Nashville, this custom built executive home has it all: security, craftsmanship, elegance and space. Perfect house for the "flipper or handyman" needing updating but is still very nice and "move in ready". Priced at only $123 per sq ft. Other homes in neighborhood are average priced at $190 per sq ft,, which would value this home at $905,000. Built for Clarksville’s most iconic business woman in 1990. This showplace boasts 5 bedrooms (one could be an office), 3 1/2 baths with 4767 square feet of living space and an extra 1387 sq ft of walk-in storage. Upon entering you will be “wowed” by the volume of space, 10’ ceilings , custom trim work, natural light, wet bar and a full wrap around all brick fireplace with secretaries on both sides. Outside the home you will see an all brick courtyard to include the walkway. Walk the safe/secure neighborhood with several green spaces located in the heart of Clarksville’s “Midtown”.
Closed
$550,000
319 Partridge Ct, Clarksville, TN 37043
5beds
4,767sqft
Single Family Residence, Residential
Built in 1990
0.31 Acres Lot
$594,200 Zestimate®
$115/sqft
$3,214 Estimated rent
Home value
$594,200
$553,000 - $636,000
$3,214/mo
Zestimate® history
Owner options
List your home for rent
$3,214/mo
Rent Zestimate®
Find your next renter with Zillow Rental Manager. Plus, with online applications, you can quickly screen prospective tenants – for free.
$3,214/mo
Rent Zestimate®
Refinance and save
$3,752/mo
Est. payment
Refinancing to a lower rate could help reduce your monthly payments and save thousands over the life of the loan.
$3,752/mo
Est. payment
Explore your selling options
Work with a Zillow partner agent
Leverage their expertise and Zillow's premium Showcase listings to get your home seen by more buyers.
Get startedList with your own agent
Get your home in front of millions of buyers by listing it on Zillow.
Learn how to do itSell it yourself
Take full control of how buyers see your home on Zillow by listing For Sale by Owner (FSBO).
List your homeWhat's special
Zillow last checked:
Listing updated:
Listed by:
Bill Boyd 931-206-1822,
Crye-Leike, Inc., REALTORS
Bought with:
Bill Boyd, 372115
Crye-Leike, Inc., REALTORS
Source: RealTracs MLS as distributed by MLS GRID,MLS#: 2630059
Facts & features
Interior
Bedrooms & bathrooms
- Bedrooms: 5
- Bathrooms: 4
- Full bathrooms: 3
- 1/2 bathrooms: 1
- Main level bedrooms: 2
Bedroom 1
- Features: Walk-In Closet(s)
- Level: Walk-In Closet(s)
- Area: 408 Square Feet
- Dimensions: 24x17
Bedroom 2
- Features: Bath
- Level: Bath
- Area: 288 Square Feet
- Dimensions: 18x16
Bedroom 3
- Features: Walk-In Closet(s)
- Level: Walk-In Closet(s)
- Area: 360 Square Feet
- Dimensions: 24x15
Bedroom 4
- Features: Walk-In Closet(s)
- Level: Walk-In Closet(s)
- Area: 285 Square Feet
- Dimensions: 19x15
Dining room
- Features: Combination
- Level: Combination
- Area: 414 Square Feet
- Dimensions: 23x18
Kitchen
- Features: Pantry
- Level: Pantry
- Area: 182 Square Feet
- Dimensions: 14x13
Living room
- Area: 667 Square Feet
- Dimensions: 29x23
Heating
- Natural Gas
Cooling
- Central Air, Electric, Gas
Appliances
- Included: Dishwasher, Disposal, Built-In Electric Oven, Built-In Electric Range
- Laundry: Electric Dryer Hookup
Features
- High Speed Internet
- Flooring: Carpet, Laminate, Other, Vinyl
- Basement: Crawl Space
- Number of fireplaces: 1
- Fireplace features: Gas, Living Room
Interior area
- Total structure area: 4,767
- Total interior livable area: 4,767 sqft
- Finished area above ground: 4,767
Property
Parking
- Total spaces: 4
- Parking features: Garage Faces Rear, Parking Lot
- Attached garage spaces: 2
- Uncovered spaces: 2
Features
- Levels: Two
- Stories: 2
- Patio & porch: Patio, Porch
- Exterior features: Gas Grill
Lot
- Size: 0.31 Acres
- Features: Level
Details
- Parcel number: 063065L D 02000 00011065L
- Special conditions: Standard
Construction
Type & style
- Home type: SingleFamily
- Property subtype: Single Family Residence, Residential
Materials
- Brick
- Roof: Shingle
Condition
- New construction: No
- Year built: 1990
Utilities & green energy
- Sewer: Public Sewer
- Water: Public
- Utilities for property: Electricity Available, Natural Gas Available, Water Available, Underground Utilities
Community & HOA
Community
- Security: Security Gate, Security System, Smoke Detector(s)
- Subdivision: Peartree
HOA
- Has HOA: Yes
- Amenities included: Gated, Underground Utilities
- Services included: Maintenance Grounds
- HOA fee: $500 quarterly
Location
- Region: Clarksville
Financial & listing details
- Price per square foot: $115/sqft
- Tax assessed value: $622,000
- Annual tax amount: $5,170
- Date on market: 3/15/2024
- Electric utility on property: Yes
Price history
| Date | Event | Price |
|---|---|---|
| 9/20/2024 | Sold | $550,000-6%$115/sqft |
Source:  RealTracs MLS as distributed by MLS GRID #2630059 Report a problem RealTracs MLS as distributed by MLS GRID #2630059 Report a problem | ||
| 7/28/2024 | Contingent | $585,000$123/sqft |
Source: RealTracs MLS as distributed by MLS GRID #2630059 Report a problem | ||
| 6/7/2024 | Price change | $585,000-2.3%$123/sqft |
Source: RealTracs MLS as distributed by MLS GRID #2630059 Report a problem | ||
| 3/15/2024 | Listed for sale | $599,000$126/sqft |
Source: RealTracs MLS as distributed by MLS GRID #2630059 Report a problem | ||
| 3/5/2024 | Listing removed | -- |
Source: RealTracs MLS as distributed by MLS GRID #2566884 Report a problem | ||
| 12/13/2023 | Price change | $599,000-4.2%$126/sqft |
Source: RealTracs MLS as distributed by MLS GRID #2566884 Report a problem | ||
| 11/16/2023 | Price change | $625,000-3.7%$131/sqft |
Source: RealTracs MLS as distributed by MLS GRID #2566884 Report a problem | ||
| 10/10/2023 | Price change | $649,000-1.5%$136/sqft |
Source: RealTracs MLS as distributed by MLS GRID #2566884 Report a problem | ||
| 9/26/2023 | Price change | $659,000-3.1%$138/sqft |
Source: RealTracs MLS as distributed by MLS GRID #2566884 Report a problem | ||
| 9/4/2023 | Listed for sale | $679,900-9.3%$143/sqft |
Source: RealTracs MLS as distributed by MLS GRID #2566884 Report a problem | ||
| 3/23/2023 | Listing removed | -- |
Source: RealTracs MLS as distributed by MLS GRID #2393920 Report a problem | ||
| 2/28/2023 | Price change | $749,900-1.3%$157/sqft |
Source: RealTracs MLS as distributed by MLS GRID #2393920 Report a problem | ||
| 1/27/2023 | Price change | $759,900-1.9%$159/sqft |
Source: RealTracs MLS as distributed by MLS GRID #2393920 Report a problem | ||
| 1/2/2023 | Price change | $774,900-0.6%$163/sqft |
Source: RealTracs MLS as distributed by MLS GRID #2393920 Report a problem | ||
| 12/2/2022 | Price change | $779,900-0.8%$164/sqft |
Source: RealTracs MLS as distributed by MLS GRID #2393920 Report a problem | ||
| 7/23/2022 | Price change | $786,500-17.2%$165/sqft |
Source: RealTracs MLS as distributed by MLS GRID #2393920 Report a problem | ||
| 6/5/2022 | Listed for sale | $949,900+331.8%$199/sqft |
Source: RealTracs MLS as distributed by MLS GRID #2393920 Report a problem | ||
| 1/17/1997 | Sold | $220,000$46/sqft |
Source: Public Record Report a problem | ||
Public tax history
| Year | Property taxes | Tax assessment |
|---|---|---|
| 2024 | $4,634 -10.4% | $155,500 +26.9% |
| 2023 | $5,170 | $122,500 |
| 2022 | $5,170 | $122,500 |
Find assessor info on the county website
Neighborhood: Belmont
Nearby homes
- $---- sqft317 Partridge Ct LOT 21, Clarksville, TN 37043Off Market
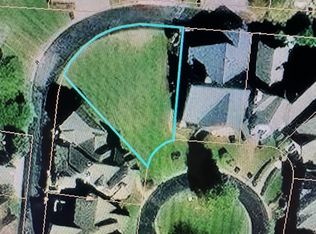
- $294,300-- bd-- ba-- sqft317 Partridge Ct, Clarksville, TN 37043Off Market
- $706,000-- bd6 ba3.9k sqft315 Partridge Ct, Clarksville, TN 37043Off Market
- $683,5003 bd4 ba3.8k sqft321 Partridge Ct, Clarksville, TN 37043Off Market
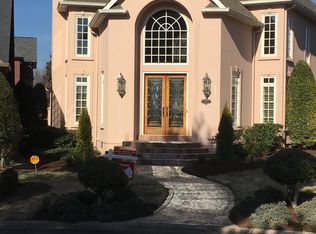
- $763,1005,662 Square Feet336 Peartree Dr, Clarksville, TN 37043Off Market
- $591,3003 bd3 ba3.3k sqft334 Peartree Dr, Clarksville, TN 37043Off Market
- $550,300-- bd4 ba2.9k sqft340 Peartree Dr, Clarksville, TN 37043Off Market
- $699,0003 bd3 ba3.2k sqft313 Partridge Ct, Clarksville, TN 37043For Sale
Nearby schools
GreatSchools rating
- 7/10Moore Magnet Elementary SchoolGrades: PK-5Distance: 2.4 mi
- 7/10Rossview Middle SchoolGrades: 6-8Distance: 3.2 mi
- 8/10Rossview High SchoolGrades: 9-12Distance: 3.2 mi
Schools provided by the listing agent
- Elementary: Moore Elementary
- Middle: Rossview Middle
- High: Rossview High
Source: RealTracs MLS as distributed by MLS GRID. This data may not be complete. We recommend contacting the local school district to confirm school assignments for this home.
Get a cash offer in 3 minutes
Find out how much your home could sell for in as little as 3 minutes with a no-obligation cash offer.
Estimated market value
$594,200
Get a cash offer in 3 minutes
Find out how much your home could sell for in as little as 3 minutes with a no-obligation cash offer.
Estimated market value
$594,200
- Tennessee
- Montgomery County
- Clarksville
- 37043
- Belmont
- 319 Partridge Ct
Nearby cities
Nearby neighborhoods
Nearby zip codes
Other Clarksville Topics
