Be a part of the growth!!! Join the expanding and thriving area in and around Dublin. Enjoy the quiet location and private setting yet still close to attractions in the local area including parks, breweries, shopping, restaurants and more. This delightful Colonial-style home is located on a quiet street and offers a perfect blend of comfort and functionality. The home features four spacious bedrooms and two and a half bathrooms, Step inside to discover a warm and inviting interior, As the colder weather approaches imagine sitting by the fireplace watching the backyard through the large windows. The family room seamlessly connects to the eat-in kitchen, creating a perfect space for gatherings. The kitchen is a chef's dream, equipped with modern appliances including a self-cleaning gas oven, built-in microwave, and dishwasher, complemented by a convenient island and pantry for all your culinary needs and outlets above the cabinets for decorating. This space is perfect for entertaining friends and family and connects to the HUGE deck creating and outdoor living area with seclusion and sunlight!! Retreat to the primary suite, featuring a large main bath and a walk-in closet, ensuring ample storage. Additional highlights include recessed lighting, ceiling fans, and a formal dining area, perfect for entertaining. Outside, enjoy the serene surroundings on your deck, ideal for summer barbecues or quiet evenings. The property boasts a well-maintained yard with sidewalks, enhancing the neighborhood's charm. With an attached two-car garage and ample driveway space, parking is a breeze. This home is not just a place to live; it's a place to create lasting memories. Experience the comfort and convenience that awaits you!!! The location cant be beat, Doylestown, New Hope, and Montgomeryville are simple commutes. Philly and even New York are all within a driving distance. Dont delay this one will not last!!!!
Sold for $609,900
$609,900
319 Pennington Way, Perkasie, PA 18944
4beds
2,728sqft
Single Family Residence
Built in 2005
9,045 Square Feet Lot
$624,700 Zestimate®
$224/sqft
$3,371 Estimated rent
Home value
$624,700
$581,000 - $675,000
$3,371/mo
Zestimate® history
Owner options
List your home for rent
$3,371/mo
Rent Zestimate®
Find your next renter with Zillow Rental Manager. Plus, with online applications, you can quickly screen prospective tenants – for free.
$3,371/mo
Rent Zestimate®
Refinance and save
$4,277/mo
Est. payment
Refinancing to a lower rate could help reduce your monthly payments and save thousands over the life of the loan.
$4,277/mo
Est. payment
Explore your selling options
Work with a Zillow partner agent
Leverage their expertise and Zillow's premium Showcase listings to get your home seen by more buyers.
Get startedList with your own agent
Get your home in front of millions of buyers by listing it on Zillow.
Learn how to do itSell it yourself
Take full control of how buyers see your home on Zillow by listing For Sale by Owner (FSBO).
List your homeWhat's special
Four spacious bedroomsRecessed lightingConvenient island and pantryCeiling fansWarm and inviting interior
Zillow last checked:
Listing updated:
Listed by:
Tom Smeland 215-262-2497,
EXP Realty, LLC,
Listing Team: The Tom Smeland Team
Bought with:
Patrick Joos, RS321417
Keller Williams Real Estate-Blue Bell
Source: Bright MLS,MLS#: PABU2109938
Facts & features
Interior
Bedrooms & bathrooms
- Bedrooms: 4
- Bathrooms: 3
- Full bathrooms: 2
- 1/2 bathrooms: 1
- Main level bathrooms: 1
Rooms
- Room types: Living Room, Dining Room, Primary Bedroom, Bedroom 2, Bedroom 3, Bedroom 4, Kitchen, Family Room, Foyer, Laundry, Primary Bathroom, Full Bath, Half Bath
Primary bedroom
- Features: Walk-In Closet(s)
- Level: Upper
- Area: 320 Square Feet
- Dimensions: 16 X 20
Bedroom 2
- Features: Ceiling Fan(s)
- Level: Upper
- Area: 132 Square Feet
- Dimensions: 12 X 11
Bedroom 3
- Level: Upper
- Area: 160 Square Feet
- Dimensions: 16 X 10
Bedroom 4
- Level: Upper
- Area: 208 Square Feet
- Dimensions: 16 X 13
Primary bathroom
- Features: Soaking Tub, Bathroom - Stall Shower
- Level: Upper
- Area: 112 Square Feet
- Dimensions: 16 X 7
Dining room
- Level: Main
- Area: 154 Square Feet
- Dimensions: 14 X 11
Family room
- Features: Fireplace - Other
- Level: Main
- Area: 360 Square Feet
- Dimensions: 18 X 20
Foyer
- Level: Main
- Area: 110 Square Feet
- Dimensions: 11 X 10
Other
- Features: Bathroom - Tub Shower
- Level: Upper
- Area: 96 Square Feet
- Dimensions: 12 X 8
Half bath
- Level: Main
- Area: 18 Square Feet
- Dimensions: 3 X 6
Kitchen
- Features: Kitchen Island, Eat-in Kitchen, Pantry
- Level: Main
- Area: 285 Square Feet
- Dimensions: 15 X 19
Laundry
- Level: Main
- Area: 63 Square Feet
- Dimensions: 9 X 7
Living room
- Level: Main
- Area: 234 Square Feet
- Dimensions: 18 X 13
Heating
- Forced Air, Hot Water, Propane
Cooling
- Central Air, Electric
Appliances
- Included: Microwave, Dishwasher, Disposal, Dryer, Self Cleaning Oven, Oven/Range - Gas, Refrigerator, Washer, Water Heater
- Laundry: Main Level, Laundry Room
Features
- Soaking Tub, Bathroom - Stall Shower, Bathroom - Tub Shower, Ceiling Fan(s), Dining Area, Family Room Off Kitchen, Formal/Separate Dining Room, Eat-in Kitchen, Kitchen Island, Pantry, Primary Bath(s), Recessed Lighting, Walk-In Closet(s), 9'+ Ceilings, Dry Wall
- Flooring: Wood, Hardwood, Tile/Brick, Carpet
- Windows: Double Pane Windows, Energy Efficient, Screens
- Basement: Full,Unfinished,Sump Pump,Concrete
- Number of fireplaces: 1
- Fireplace features: Corner, Gas/Propane, Marble
Interior area
- Total structure area: 2,728
- Total interior livable area: 2,728 sqft
- Finished area above ground: 2,728
- Finished area below ground: 0
Property
Parking
- Total spaces: 4
- Parking features: Garage Faces Front, Garage Door Opener, Inside Entrance, Asphalt, Attached, Driveway, On Street
- Attached garage spaces: 2
- Uncovered spaces: 2
Accessibility
- Accessibility features: None
Features
- Levels: Two
- Stories: 2
- Patio & porch: Deck, Patio
- Exterior features: Sidewalks
- Pool features: None
Lot
- Size: 9,045 Square Feet
Details
- Additional structures: Above Grade, Below Grade
- Parcel number: 01011125009
- Zoning: R3
- Special conditions: Standard
Construction
Type & style
- Home type: SingleFamily
- Architectural style: Colonial
- Property subtype: Single Family Residence
Materials
- Frame
- Foundation: Concrete Perimeter
- Roof: Architectural Shingle,Fiberglass,Pitched,Shingle
Condition
- Very Good
- New construction: No
- Year built: 2005
Utilities & green energy
- Electric: 200+ Amp Service
- Sewer: Public Sewer
- Water: Public
- Utilities for property: Cable Connected, Cable Available, Electricity Available, Multiple Phone Lines, Phone Available, Phone Connected, Underground Utilities, Broadband, Cable, DSL, Fiber Optic
Community & HOA
Community
- Subdivision: Wickham Pl
HOA
- Has HOA: Yes
- Services included: Common Area Maintenance, Management, Snow Removal, Trash
- HOA fee: $130 monthly
- HOA name: WICKHAM PLACE
Location
- Region: Perkasie
- Municipality: BEDMINSTER TWP
Financial & listing details
- Price per square foot: $224/sqft
- Tax assessed value: $34,830
- Annual tax amount: $5,928
- Date on market: 12/5/2025
- Listing agreement: Exclusive Right To Sell
- Listing terms: Cash,Conventional,FHA,VA Loan
- Inclusions: Washer, Dryer, Refrigerator, Basement Shelves, Garage Tool Bench, & Portable Generator
- Ownership: Fee Simple
- Road surface type: Black Top, Paved
Price history
| Date | Event | Price |
|---|---|---|
| 1/12/2026 | Sold | $609,900$224/sqft |
Source:  Bright MLS #PABU2109938 Report a problem Bright MLS #PABU2109938 Report a problem | ||
| 12/11/2025 | Pending sale | $609,900$224/sqft |
Source: Bright MLS #PABU2109938 Report a problem | ||
| 12/5/2025 | Listed for sale | $609,900+119.6%$224/sqft |
Source: Bright MLS #PABU2109938 Report a problem | ||
| 12/1/2005 | Sold | $277,751$102/sqft |
Source: Public Record Report a problem | ||
Public tax history
| Year | Property taxes | Tax assessment |
|---|---|---|
| 2026 | $6,177 +4.2% | $34,830 |
| 2025 | $5,928 | $34,830 |
| 2024 | $5,928 +1.2% | $34,830 |
| 2023 | $5,859 | $34,830 |
| 2022 | $5,859 | $34,830 |
| 2021 | $5,859 | $34,830 |
| 2020 | $5,859 +0.6% | $34,830 |
| 2018 | $5,824 +0.8% | $34,830 |
| 2017 | $5,780 | $34,830 |
| 2016 | $5,780 | $34,830 |
| 2015 | -- | $34,830 |
| 2014 | -- | $34,830 |
| 2013 | -- | $34,830 |
| 2012 | -- | $34,830 |
| 2011 | -- | $34,830 |
| 2010 | -- | $34,830 -17.6% |
| 2009 | -- | $42,260 |
| 2008 | -- | $42,260 |
| 2007 | -- | $42,260 +725.4% |
| 2006 | -- | $5,120 |
Find assessor info on the county website
Neighborhood: 18944
Nearby homes
- $652,9004 bd3 ba2.3k sqft321 Pennington Way, Perkasie, PA 18944Off Market
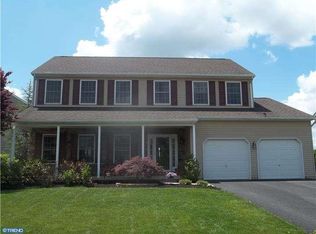
- $607,1004 bd3 ba2.5k sqft317 Pennington Way, Perkasie, PA 18944Off Market
- $662,2004 bd2 ba2.5k sqft331 Pennington Way, Perkasie, PA 18944Off Market
- $644,4004 bd2 ba2.5k sqft315 Pennington Way, Perkasie, PA 18944Off Market
- $620,2004 bd2 ba2.2k sqft320 Pennington Way, Perkasie, PA 18944Off Market
- $580,0004 bd3 ba3.8k sqft333 Pennington Way, Perkasie, PA 18944Sold
- $662,6004 bd2 ba2.4k sqft322 Pennington Way, Perkasie, PA 18944Off Market
- $630,6004 bd2 ba2.8k sqft318 Pennington Way, Perkasie, PA 18944Off Market
Nearby schools
GreatSchools rating
- 6/10Bedminster El SchoolGrades: K-5Distance: 3 mi
- 7/10Pennridge North Middle SchoolGrades: 6-8Distance: 4.3 mi
- 9/10Pennridge High SchoolGrades: 9-12Distance: 4.4 mi
Schools provided by the listing agent
- High: Pennridge
- District: Pennridge
Source: Bright MLS. This data may not be complete. We recommend contacting the local school district to confirm school assignments for this home.
Get a cash offer in 3 minutes
Find out how much your home could sell for in as little as 3 minutes with a no-obligation cash offer.
Estimated market value
$624,700
Get a cash offer in 3 minutes
Find out how much your home could sell for in as little as 3 minutes with a no-obligation cash offer.
Estimated market value
$624,700
- Pennsylvania
- Bucks County
- Perkasie
- 18944
- 319 Pennington Way
