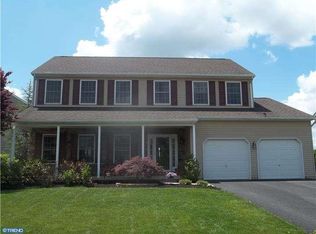
Welcome to this stunning 4-bedroom, 2.5 bathroom home in the highly sought-after neighborhood, Wickham Place. Known for its serene streets, community charm, and convenient location, Wickham Place offers an unparalleled lifestyle in Perkasie. This home features a welcoming covered front porch, open floor plan, extra-large bedrooms, and a thoughtfully designed layout, perfect for modern living. A fantastic 2-story foyer with turned staircase greets you as you enter the home with gleaming hardwood floors. Finished basement includes a theater room, ideal for movie nights and entertaining. En Suite Primary owner's suite with Full Bath and large walk-in closet. The gorgeous exterior is accentuated by a large deck overlooking the level backyard providing endless opportunities for outdoor fun, gardening, or creating a private retreat. Located minutes from local parks, schools, shopping, and dining, this home combines space, style, and convenience in a location that’s hard to beat. Don’t miss the chance to make this Wickham Place gem your own!
Sold for $580,000
Street View
$580,000
333 Pennington Way, Perkasie, PA 18944
4beds
3,888sqft
Single Family Residence
Built in 2005
8,009 Square Feet Lot
$616,600 Zestimate®
$149/sqft
$3,781 Estimated rent
Home value
$616,600
$567,000 - $666,000
$3,781/mo
Zestimate® history
Owner options
List your home for rent
$3,781/mo
Rent Zestimate®
Find your next renter with Zillow Rental Manager. Plus, with online applications, you can quickly screen prospective tenants – for free.
$3,781/mo
Rent Zestimate®
Refinance and save
$3,785/mo
Est. payment
Refinancing to a lower rate could help reduce your monthly payments and save thousands over the life of the loan.
$3,785/mo
Est. payment
Explore your selling options
Work with a Zillow partner agent
Leverage their expertise and Zillow's premium Showcase listings to get your home seen by more buyers.
Get startedList with your own agent
Get your home in front of millions of buyers by listing it on Zillow.
Learn how to do itSell it yourself
Take full control of how buyers see your home on Zillow by listing For Sale by Owner (FSBO).
List your homeWhat's special
Level backyardFinished basementLarge deckExtra-large bedroomsOpen floor planCovered front porchThoughtfully designed layout
Zillow last checked:
Listing updated:
Listed by:
Rory Burkhart 484-588-5000,
EXP Realty, LLC,
Listing Team: The Rory Burkhart Team, Co-Listing Team: The Rory Burkhart Team,Co-Listing Agent: Michael Spigarelli 484-588-5000,
EXP Realty, LLC
Bought with:
Sandra Stout, RS270507
Keller Williams Real Estate-Montgomeryville
Source: Bright MLS,MLS#: PABU2083040
Facts & features
Interior
Bedrooms & bathrooms
- Bedrooms: 4
- Bathrooms: 3
- Full bathrooms: 2
- 1/2 bathrooms: 1
- Main level bathrooms: 1
Basement
- Description: Percent Finished: 90.0
- Area: 1200
Heating
- Forced Air, Propane
Cooling
- Central Air
Appliances
- Included: Water Heater
Features
- Basement: Full,Finished
- Number of fireplaces: 1
Interior area
- Total structure area: 3,888
- Total interior livable area: 3,888 sqft
- Finished area above ground: 2,688
- Finished area below ground: 1,200
Property
Parking
- Total spaces: 4
- Parking features: Inside Entrance, Garage Faces Front, Driveway, Attached
- Attached garage spaces: 2
- Uncovered spaces: 2
Accessibility
- Accessibility features: None
Features
- Levels: Two
- Stories: 2
- Pool features: None
Lot
- Size: 8,009 sqft
Details
- Additional structures: Above Grade, Below Grade
- Parcel number: 01011125006
- Zoning: R3
- Special conditions: Standard
Construction
Type & style
- Home type: SingleFamily
- Architectural style: Traditional
- Property subtype: Single Family Residence
Materials
- Frame
- Foundation: Permanent
Condition
- New construction: No
- Year built: 2005
Utilities & green energy
- Sewer: Public Sewer
- Water: Public
Community & neighborhood
Location
- Region: Perkasie
- Subdivision: Wickham Pl
- Municipality: BEDMINSTER TWP
HOA & financial
HOA
- Has HOA: Yes
- HOA fee: $120 monthly
- Services included: Trash, Snow Removal, Common Area Maintenance
- Association name: CONTINENTAL PROPERTY MANAGEMENT
Other
Other facts
- Listing agreement: Exclusive Right To Sell
- Ownership: Fee Simple
Price history
| Date | Event | Price |
|---|---|---|
| 1/31/2025 | Sold | $580,000+3.8%$149/sqft |
Source:  Bright MLS #PABU2083040 Report a problem Bright MLS #PABU2083040 Report a problem | ||
| 1/17/2025 | Pending sale | $559,000$144/sqft |
Source: Bright MLS #PABU2083040 Report a problem | ||
| 11/26/2024 | Contingent | $559,000$144/sqft |
Source: Bright MLS #PABU2083040 Report a problem | ||
| 11/21/2024 | Listed for sale | $559,000+33.6%$144/sqft |
Source: Bright MLS #PABU2083040 Report a problem | ||
| 8/26/2019 | Sold | $418,500+2.1%$108/sqft |
Source: Public Record Report a problem | ||
| 5/4/2019 | Listing removed | $409,990$105/sqft |
Source: Craig Properties Inc #PABU466504 Report a problem | ||
| 4/26/2019 | Listed for sale | $409,990+4.4%$105/sqft |
Source: Craig Properties Inc #PABU466504 Report a problem | ||
| 2/14/2006 | Sold | $392,766$101/sqft |
Source: Public Record Report a problem | ||
Public tax history
| Year | Property taxes | Tax assessment |
|---|---|---|
| 2025 | $6,652 | $39,080 |
| 2024 | $6,652 +1.2% | $39,080 |
| 2023 | $6,573 | $39,080 |
| 2022 | $6,573 | $39,080 |
| 2021 | $6,573 | $39,080 |
| 2020 | $6,573 +0.6% | $39,080 |
| 2018 | $6,534 +0.8% | $39,080 |
| 2017 | $6,486 | $39,080 |
| 2016 | $6,486 | $39,080 |
| 2015 | -- | $39,080 |
| 2014 | -- | $39,080 |
| 2013 | -- | $39,080 |
| 2012 | -- | $39,080 -6.2% |
| 2011 | -- | $41,670 |
| 2010 | -- | $41,670 |
| 2009 | -- | $41,670 |
| 2008 | -- | $41,670 |
| 2007 | -- | $41,670 +788.5% |
| 2006 | -- | $4,690 |
Find assessor info on the county website
Neighborhood: 18944

Nearby schools
GreatSchools rating
- 6/10Bedminster El SchoolGrades: K-5Distance: 3 mi
- 7/10Pennridge North Middle SchoolGrades: 6-8Distance: 4.3 mi
- 9/10Pennridge High SchoolGrades: 9-12Distance: 4.4 mi
Schools provided by the listing agent
- District: Pennridge
Source: Bright MLS. This data may not be complete. We recommend contacting the local school district to confirm school assignments for this home.
Get a cash offer in 3 minutes
Find out how much your home could sell for in as little as 3 minutes with a no-obligation cash offer.
Estimated market value
$616,600
Get a cash offer in 3 minutes
Find out how much your home could sell for in as little as 3 minutes with a no-obligation cash offer.
Estimated market value
$616,600
- Pennsylvania
- Bucks County
- Perkasie
- 18944
- 333 Pennington Way
Nearby cities
Nearby neighborhoods
Nearby zip codes
Other Perkasie Topics
