Beautiful compound on a 13,200 sq. ft. subdividable oversized lot in the Historic Belair section of West Palm Beach's Southend neighborhood. Surrounded by tall privacy hedges and iron gates, this charming property consist of a 1920's Mediterranean style 3BR/2BTH home, detached guest cottage and a detached office. Stunning original details include a walled entrance courtyard, diamond windows, brick fireplace, cypress beams and gorgeous pecky cypress walls. High ceilings and Dade County pine floors are throughout, French doors open to a sunroom and to the private backyard. Large renovated kitchen two beautiful new bathrooms. Behind the home is a large office with French doors and tiled floors. The guest house sits on a large subdividable manicured lot with mature landscaping & fruit trees!
For sale
$2,799,000
319 Plymouth Road, West Palm Beach, FL 33405
3beds
1,527sqft
Single Family Residence
Built in 1922
0.3 Acres Lot
$2,627,600 Zestimate®
$1,833/sqft
$-- HOA
What's special
- 17 days
- 931
- 67
Zillow last checked:
Listing updated:
Listed by:
Tom Davis 561-714-3700,
Coldwell Banker/ WPB,
Jeremy Lu LLC 224-425-9279,
Coldwell Banker/ WPB
Source: BeachesMLS,MLS#: B26072430 Originating MLS: BeachesMLS
Originating MLS: BeachesMLSFacts & features
Interior
Bedrooms & bathrooms
- Bedrooms: 3
- Bathrooms: 2
- Full bathrooms: 2
- Main level bathrooms: 2
- Main level bedrooms: 3
Primary bedroom
- Level: First
- Area: 132
- Dimensions: 12 X 11
Bedroom 2
- Level: First
- Area: 132
- Dimensions: 12 X 11
Bedroom 3
- Level: First
- Area: 121
- Dimensions: 11 X 11
Dining room
- Level: First
- Area: 156
- Dimensions: 13 X 12
Florida room
- Level: First
- Area: 84
- Dimensions: 12 X 7
Kitchen
- Level: First
- Area: 180
- Dimensions: 15 X 12
Living room
- Level: First
- Area: 288
- Dimensions: 24 X 12
Other
- Level: First
- Area: 255
- Dimensions: 17 X 15
Heating
- Central
Cooling
- Central Air
Appliances
- Included: Dryer, Dishwasher, Gas Range, Gas Water Heater, Ice Maker, Microwave, Refrigerator, Water Heater, Washer
- Laundry: Inside, Laundry Closet
Features
- Built-in Features, Dining Area, Separate/Formal Dining Room, High Ceilings, Kitchen/Dining Combo, Main Level Primary, Pantry, Tub Shower
- Flooring: Ceramic Tile, Wood
- Doors: French Doors
- Windows: Blinds, Single Hung, Wood Frames
- Has fireplace: Yes
- Fireplace features: Wood Burning
Interior area
- Total structure area: 1,571
- Total interior livable area: 1,527 sqft
Video & virtual tour
Property
Parking
- Total spaces: 6
- Parking features: Driveway, Paver Block
- Has uncovered spaces: Yes
Accessibility
- Accessibility features: None
Features
- Levels: One
- Stories: 1
- Patio & porch: Covered, Patio, Porch
- Exterior features: Courtyard, Garden, Outdoor Living Area, Outdoor Shower, Uncovered Courtyard, Room For Pool
- Fencing: Fenced,Front Yard
- Has view: Yes
- View description: Garden
- Waterfront features: None
Lot
- Size: 0.3 Acres
- Dimensions: 110' x 120'
- Features: Fruit Trees, 1/4 to 1/2 Acre Lot
Details
- Additional structures: Cabana, Guest House
- Parcel number: 74434403130020300
- Zoning: SF14-C2
- Special conditions: Standard,Listed As-Is
- Other equipment: Call Listing Agent
Construction
Type & style
- Home type: SingleFamily
- Architectural style: Mediterranean,Spanish/Mediterranean
- Property subtype: Single Family Residence
Materials
- Block, Frame, Hollow Tile, Stucco
- Foundation: Block
- Roof: Barrel,Composition,Rolled/Hot Mop
Condition
- Resale
- New construction: No
- Year built: 1922
Utilities & green energy
- Sewer: Public Sewer
- Water: Public
- Utilities for property: Cable Connected, Electricity Connected, Natural Gas Connected, Phone Available, Sewer Connected, Water Connected
Community & HOA
Community
- Subdivision: Historic Belair in The Southend
HOA
- Has HOA: No
Location
- Region: West Palm Beach
Financial & listing details
- Price per square foot: $1,833/sqft
- Tax assessed value: $1,097,151
- Annual tax amount: $22,658
- Date on market: 9/4/2026
- Cumulative days on market: 17 days
- Listing terms: Cash,Conventional
- Electric utility on property: Yes
Estimated market value
$2,627,600
$2.50M - $2.76M
$3,879/mo
Price history
| Date | Event | Price |
|---|---|---|
| 9/4/2026 | Listed for sale | $2,799,000+222.1%$1,833/sqft |
Source:  BeachesMLS #B26072430 Report a problem BeachesMLS #B26072430 Report a problem | ||
| 11/3/2015 | Listing removed | $869,000$569/sqft |
Source: Kiely Real Estate, LLC #RX-10168803 Report a problem | ||
| 9/18/2015 | Listed for sale | $869,000+189.8%$569/sqft |
Source: Kiely Real Estate, LLC #RX-10168803 Report a problem | ||
| 10/7/2014 | Listing removed | $1,025$1/sqft |
Source: Owner Report a problem | ||
| 10/2/2014 | Price change | $1,025-4.7%$1/sqft |
Source: Owner Report a problem | ||
| 9/12/2014 | Listed for rent | $1,075$1/sqft |
Source: Owner Report a problem | ||
| 10/3/2010 | Listing removed | $299,900$196/sqft |
Source: NRT Florida #R3003931 Report a problem | ||
| 3/20/2010 | Listed for sale | $299,900-24.8%$196/sqft |
Source: NRT Florida #R3003931 Report a problem | ||
| 10/3/2009 | Listing removed | $399,000$261/sqft |
Source: NRT Florida #R3003931 Report a problem | ||
| 4/2/2009 | Price change | $399,000-6.1%$261/sqft |
Source: NRT Florida #R3003931 Report a problem | ||
| 3/14/2009 | Listed for sale | $425,000+222%$278/sqft |
Source: NRT Florida #R3003931 Report a problem | ||
| 3/2/1998 | Sold | $132,000$86/sqft |
Source: Public Record Report a problem | ||
Public tax history
| Year | Property taxes | Tax assessment |
|---|---|---|
| 2025 | $22,658 +9.2% | $1,076,392 +10% |
| 2024 | $20,744 +6.5% | $978,538 +10% |
| 2023 | $19,482 +11.1% | $889,580 +10% |
| 2022 | $17,531 +250.3% | $808,709 +216.6% |
| 2021 | $5,004 +3.2% | $255,420 +1.4% |
| 2020 | $4,849 +1.6% | $251,893 +2.3% |
| 2019 | $4,770 | $246,230 +1.9% |
| 2018 | $4,770 +7.1% | $241,639 +2.1% |
| 2017 | $4,453 +2.3% | $236,669 +2.1% |
| 2016 | $4,354 +0.4% | $231,801 +0.7% |
| 2015 | $4,336 -2% | $230,190 +0.8% |
| 2014 | $4,425 +2.4% | $228,363 +3.2% |
| 2012 | $4,321 -8.9% | $221,227 -6.9% |
| 2011 | $4,745 -3.2% | $237,579 -1.6% |
| 2010 | $4,902 -30.3% | $241,345 -15.9% |
| 2009 | $7,034 -14.1% | $286,915 -22.8% |
| 2008 | $8,193 -14.4% | $371,502 -16.9% |
| 2007 | $9,567 -8.2% | $447,244 |
| 2006 | $10,416 | $447,244 +22.5% |
| 2005 | -- | $365,158 +39.4% |
| 2004 | $4,005 +2451% | $261,973 +9.2% |
| 2003 | $157 -96.8% | $239,972 +24.5% |
| 2002 | $4,904 +14.8% | $192,816 +17.5% |
| 2001 | $4,271 +24.4% | $164,159 +25.8% |
| 2000 | $3,433 +15% | $130,485 +8.9% |
| 1999 | $2,984 | $119,789 |
Find assessor info on the county website
Monthly payment
Est. payment
Payment breakdown
Explore the cost of this home by adjusting the details. Changes won't be saved.Climate risks
Neighborhood: South Side
Nearby schools
Schools provided by the listing agent
- Elementary: South Olive
- Middle: Conniston Community
- High: Forest Hill
Source: BeachesMLS. This data may not be complete. We recommend contacting the local school district to confirm school assignments for this home.
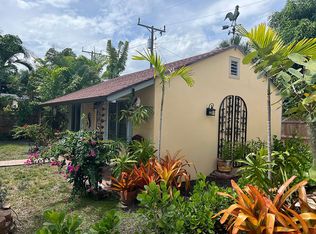
- $569,400-- bd1 ba480 sqft321 Plymouth Rd, West Palm Beach, FL 33405Off Market
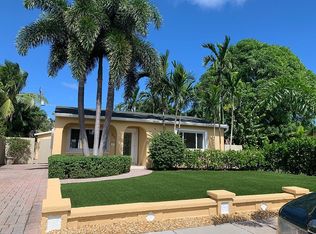
- $1,107,9003 bd3 ba1.6k sqft331 Plymouth Rd, West Palm Beach, FL 33405Off Market
- $1,736,5004 bd2 ba2.2k sqft315 Plymouth Rd, West Palm Beach, FL 33405Off Market
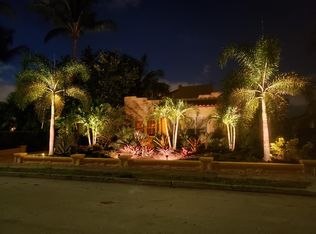
- $2,092,0004 bd3 ba2.8k sqft335 Plymouth Rd, West Palm Beach, FL 33405Off Market
Similar homes
- $2,695,0003 bd2 ba2k sqft251 Gregory Place, West Palm Beach, FL 33405For Sale

 MLS ID #B26039524, Mary Hockman, Compass Florida LLC. BeachesMLS
 - $1,700,0003 bd2 ba1.4k sqft217 Lytton Court, West Palm Beach, FL 33405For Sale
 MLS ID #B26041124, Christopher Leavitt, Douglas Elliman. BeachesMLS
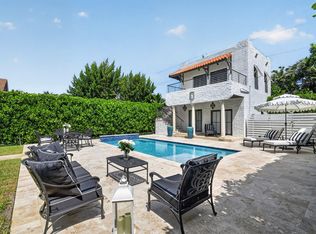
 - $2,900,0005 bd4 ba1.6k sqft807 Ardmore Road, West Palm Beach, FL 33401For Sale
 MLS ID #B26068227, Nancy A Stamatakis, Chubbs Realty Group, LLC. BeachesMLS
 - $1,875,0004 bd2 ba1.7k sqft143 Greymon Drive, West Palm Beach, FL 33405For Sale
 MLS ID #R11166738, Mae Ferguson, Serhant. BeachesMLS
 - $2,150,0004 bd5 ba2.2k sqft332 Walton Boulevard, West Palm Beach, FL 33405For SaleMLS ID #B26042781, Emanuel Fleurantin, Woyce Realty Investments & Consulting Inc.. BeachesMLS
- $1,495,0004 bd3 ba1.9k sqft813 Avon Road, West Palm Beach, FL 33401For SaleMLS ID #B26057720, Jefferson Kiely, Kiely Real Estate, LLC. BeachesMLS
- $1,450,0003 bd2 ba1.3k sqft2301 Ridgeway Avenue, West Palm Beach, FL 33401For SaleMLS ID #B26017369, Shakir Ahmed, Continental Properties, Inc.. BeachesMLS
- $1,495,0002 bd2 ba1.5k sqft714 Sunset Road, West Palm Beach, FL 33401For SaleMLS ID #B26031040, Tom Davis, Coldwell Banker/ WPB. BeachesMLS
- $2,250,0003 bd2 ba1.7k sqft414 S Atlantic Drive, Lantana, FL 33462For SaleMLS ID #B26051038, Kasee M Vickery, Vickery Realty, Inc. BeachesMLS
- $2,895,0002 bd2 ba1.2k sqftCasa 214, Palm Beach, FL 33480For SaleMLS ID #B26070982, Melanie Ferrick Barre LLC, One Sotheby's International Re. BeachesMLS
- $2,495,0003 bd3 ba1.5k sqft2454/2376 E Road, Loxahatchee, FL 33470For SaleMLS ID #B26052627, Heather Dengler, Equestrian Sotheby's Internati. BeachesMLS
- $2,099,0004 bd3 ba2.2k sqft3505 Poinsettia Avenue, West Palm Beach, FL 33407For SaleMLS ID #R11133299, Greg A. Forest, Serhant. BeachesMLS
- $3,250,0002 bd3 ba1.7k sqft1037 & Tbd F Road, Loxahatchee Groves, FL 33470For SaleMLS ID #B26067915, Louise Folkesson, Douglas Elliman Wellington. BeachesMLS
- $2,250,0002 bd3 ba1.7k sqft1037 F Road, Loxahatchee Groves, FL 33470For SaleMLS ID #B26067930, Louise Folkesson, Douglas Elliman Wellington. BeachesMLS
- $2,399,0003 bd3 ba2k sqft702 S Atlantic Drive, Lantana, FL 33462For SaleMLS ID #B26012657, Nicole Panos, Real Broker LLC. BeachesMLS
- $3,290,0003 bd4 ba2.1k sqftTwo City Plaza, West Palm Beach, FL 33401For SaleMLS ID #B26064410, Christopher Cronican, Douglas Elliman. BeachesMLS
- $1,400,0004 bd4 ba1.3k sqft828 35th Street, West Palm Beach, FL 33407For SaleMLS ID #R11138713, Angela Russell, BWS Property Management. BeachesMLS
- $2,595,0003 bd2 ba1.6k sqft713 Forsyth Street, Boca Raton, FL 33487For SaleMLS ID #B26072776, Paige Fiedorowicz, Serhant. BeachesMLS
- $1,475,0003 bd2 ba1.6k sqft1191 BIMINI Lane, Singer Island, FL 33404For SaleMLS ID #B26075393, Starr Downey, Illustrated Properties. BeachesMLS
